
Guinda Street ADU
Case Study · Palo Alto, California
What goes into building a detached ADU in a Palo Alto backyard?
Building a new detached ADU in a Palo Alto backyard took Monsen Collins Builders from tearing down an aging garage to a passed city final inspection: about 750 square feet with two bedrooms, two baths, a great room, and a full kitchen, on a drilled pier-and-grade-beam foundation with an all-electric mechanical package.
The Guinda Street ADU at a glance
- Scope
- Demolition of an existing detached garage and a new, ground-up detached accessory dwelling unit on the same footprint
- Home
- About 750 sq. ft.: two bedrooms, two full baths (one with a soaking tub), a great room, a full kitchen, and a wet bar, under nine-foot ceilings
- Signature details
- Floating white-oak shelving, a built-in dual-zone wine refrigerator, a soaking-tub bath, a private setting among mature redwoods
- Structure
- Drilled pier-and-grade-beam foundation, 2x6 framing, non-vented radiant-barrier roof in CertainTeed Landmark TL Solaris over a full ice-and-water shield
- Systems
- All-electric: Fujitsu three-zone ductless mini-split, heat-pump water heater, added spray-foam and QuietRock acoustic insulation
- Process
- Weekly owner-architect-contractor meetings, daily job logs with photos, 18 written change orders, a signed lien waiver on every progress payment
- Timeline
- Demolition April 2025, City of Palo Alto final inspection June 2026
Featured Projects
Featured Projects
How we built it
Clear the way and set a foundation built for the lot
Before anything came down, the owners brought in a surveyor to stake the foundation and property setbacks, and protective tree fencing went up for the duration. Crews then demolished the existing detached garage and cleared the footprint. Because a small backyard structure still has to sit on ground engineered for it, the team installed a drilled pier-and-grade-beam foundation, twenty-four piers at sixteen inches in diameter and eight feet deep, tied together with a reinforced interior grade beam. Each stage was inspected and signed off by the city, from the pier reinforcement through the grade beam, before the next pour.
Build a tight, efficient, all-electric shell
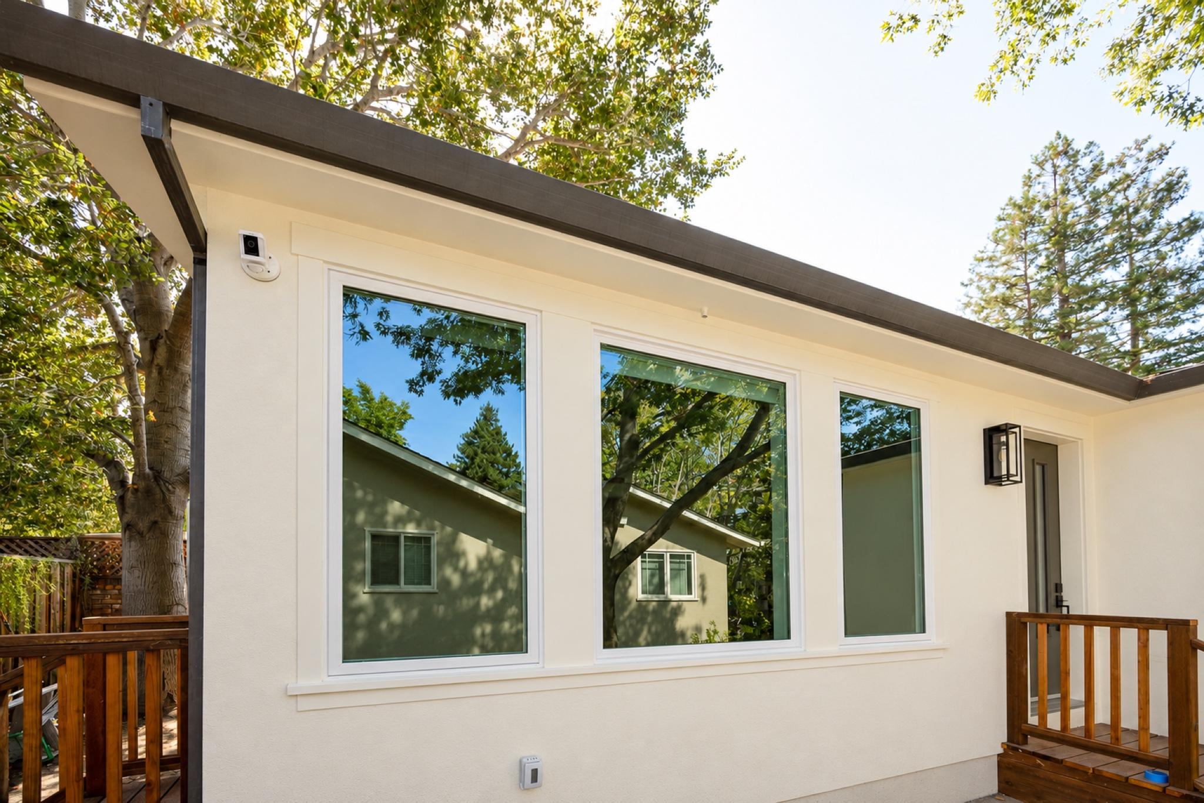
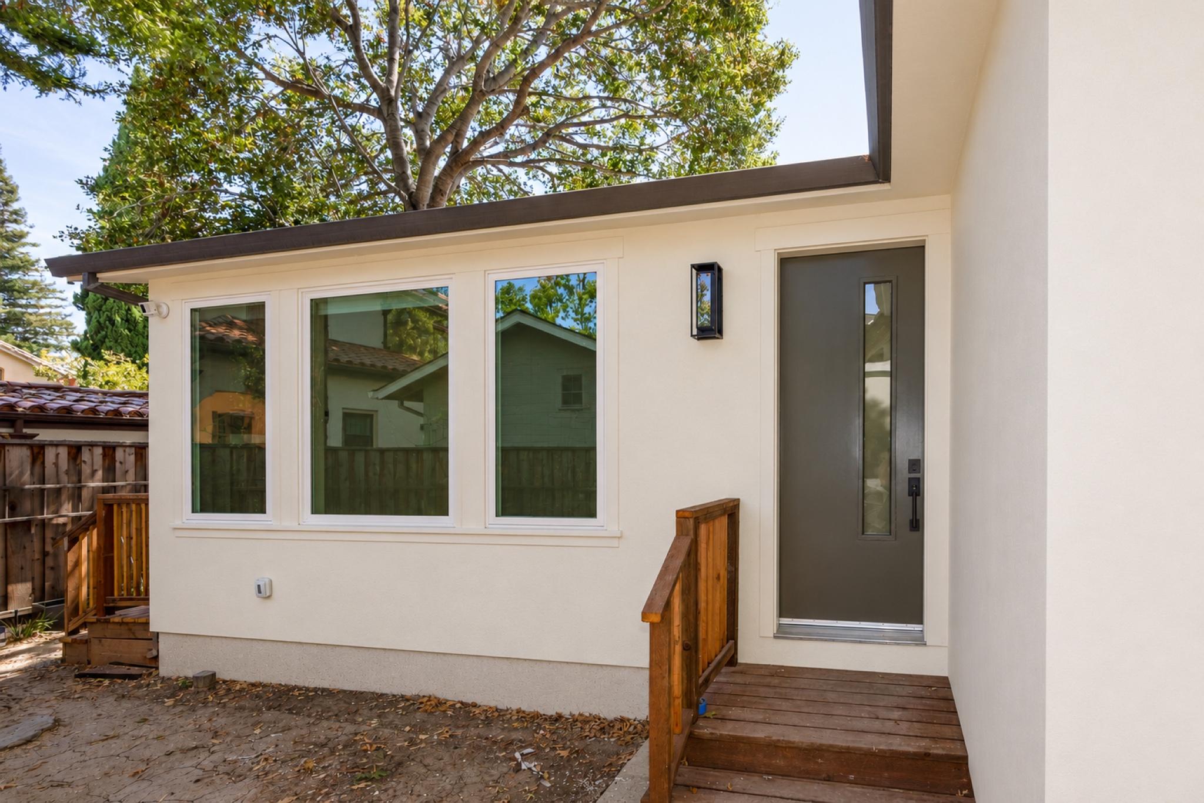
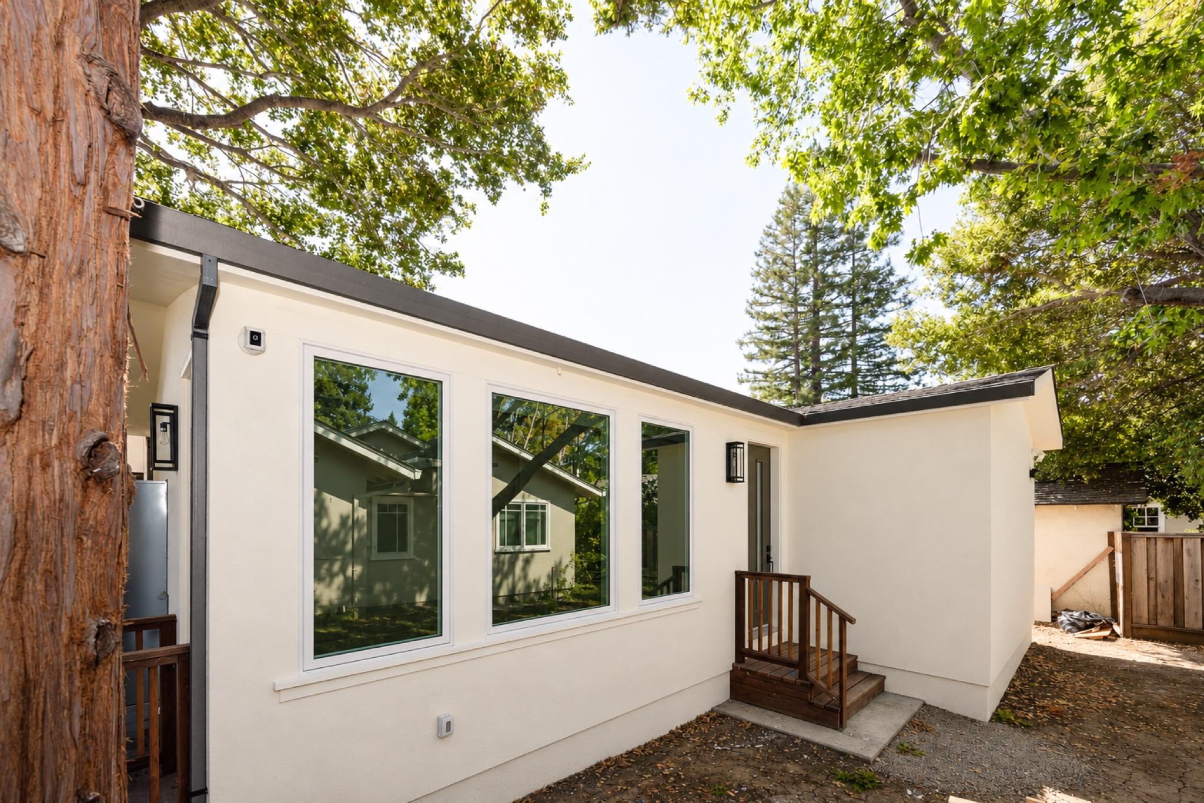
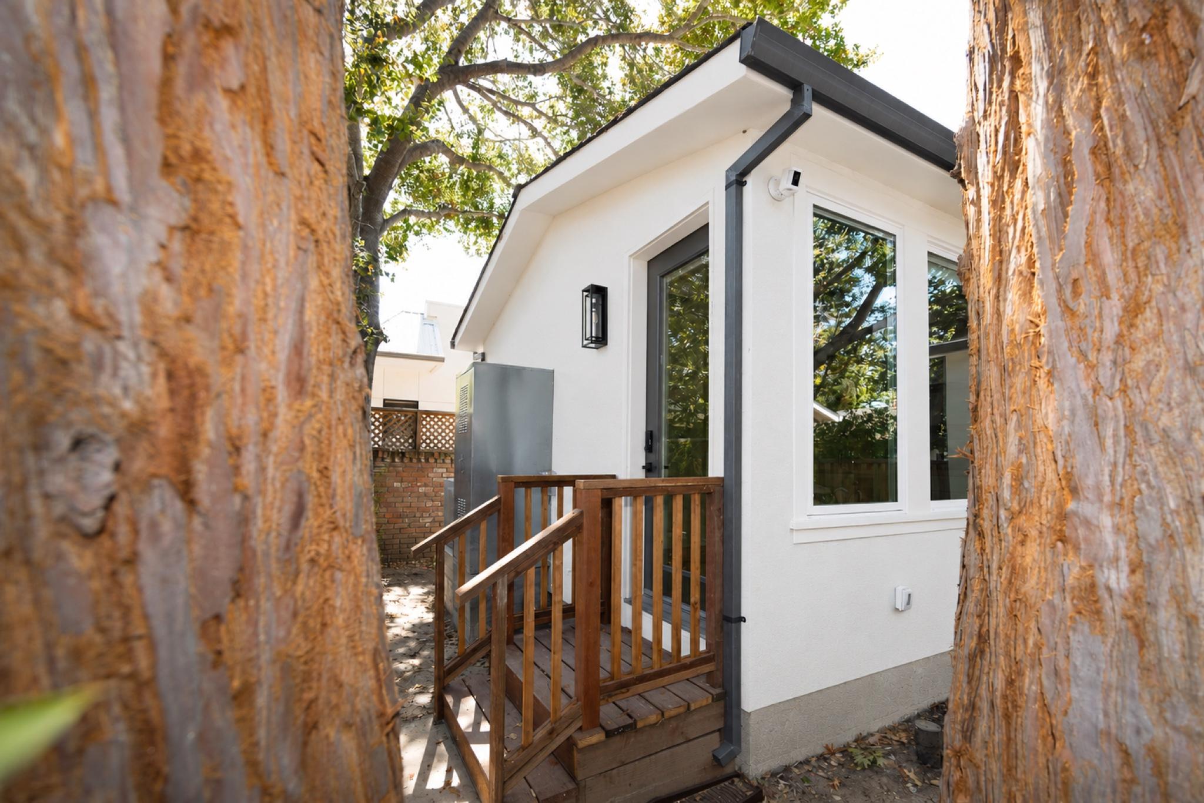
The unit is framed in 2x6 walls at a full nine feet, with 2x6 roof rafters and radiant-barrier sheathing forming a non-vented, insulated roof. It is finished in CertainTeed Landmark TL Solaris shingle, upgraded early on to a full ice-and-water shield underlayment for long-term protection against wind-driven rain, then wrapped in stucco with matching trim and paint. A new water connection and a trenchless sewer tie reached the existing mains. Milgard Tuscany Series windows went in on every elevation, and the mechanical package was set as all-electric: a Fujitsu three-zone mini-split, a heat-pump water heater, and added spray-foam and acoustic insulation inside the walls.
Finish it like a home, and hand it over on the city's terms
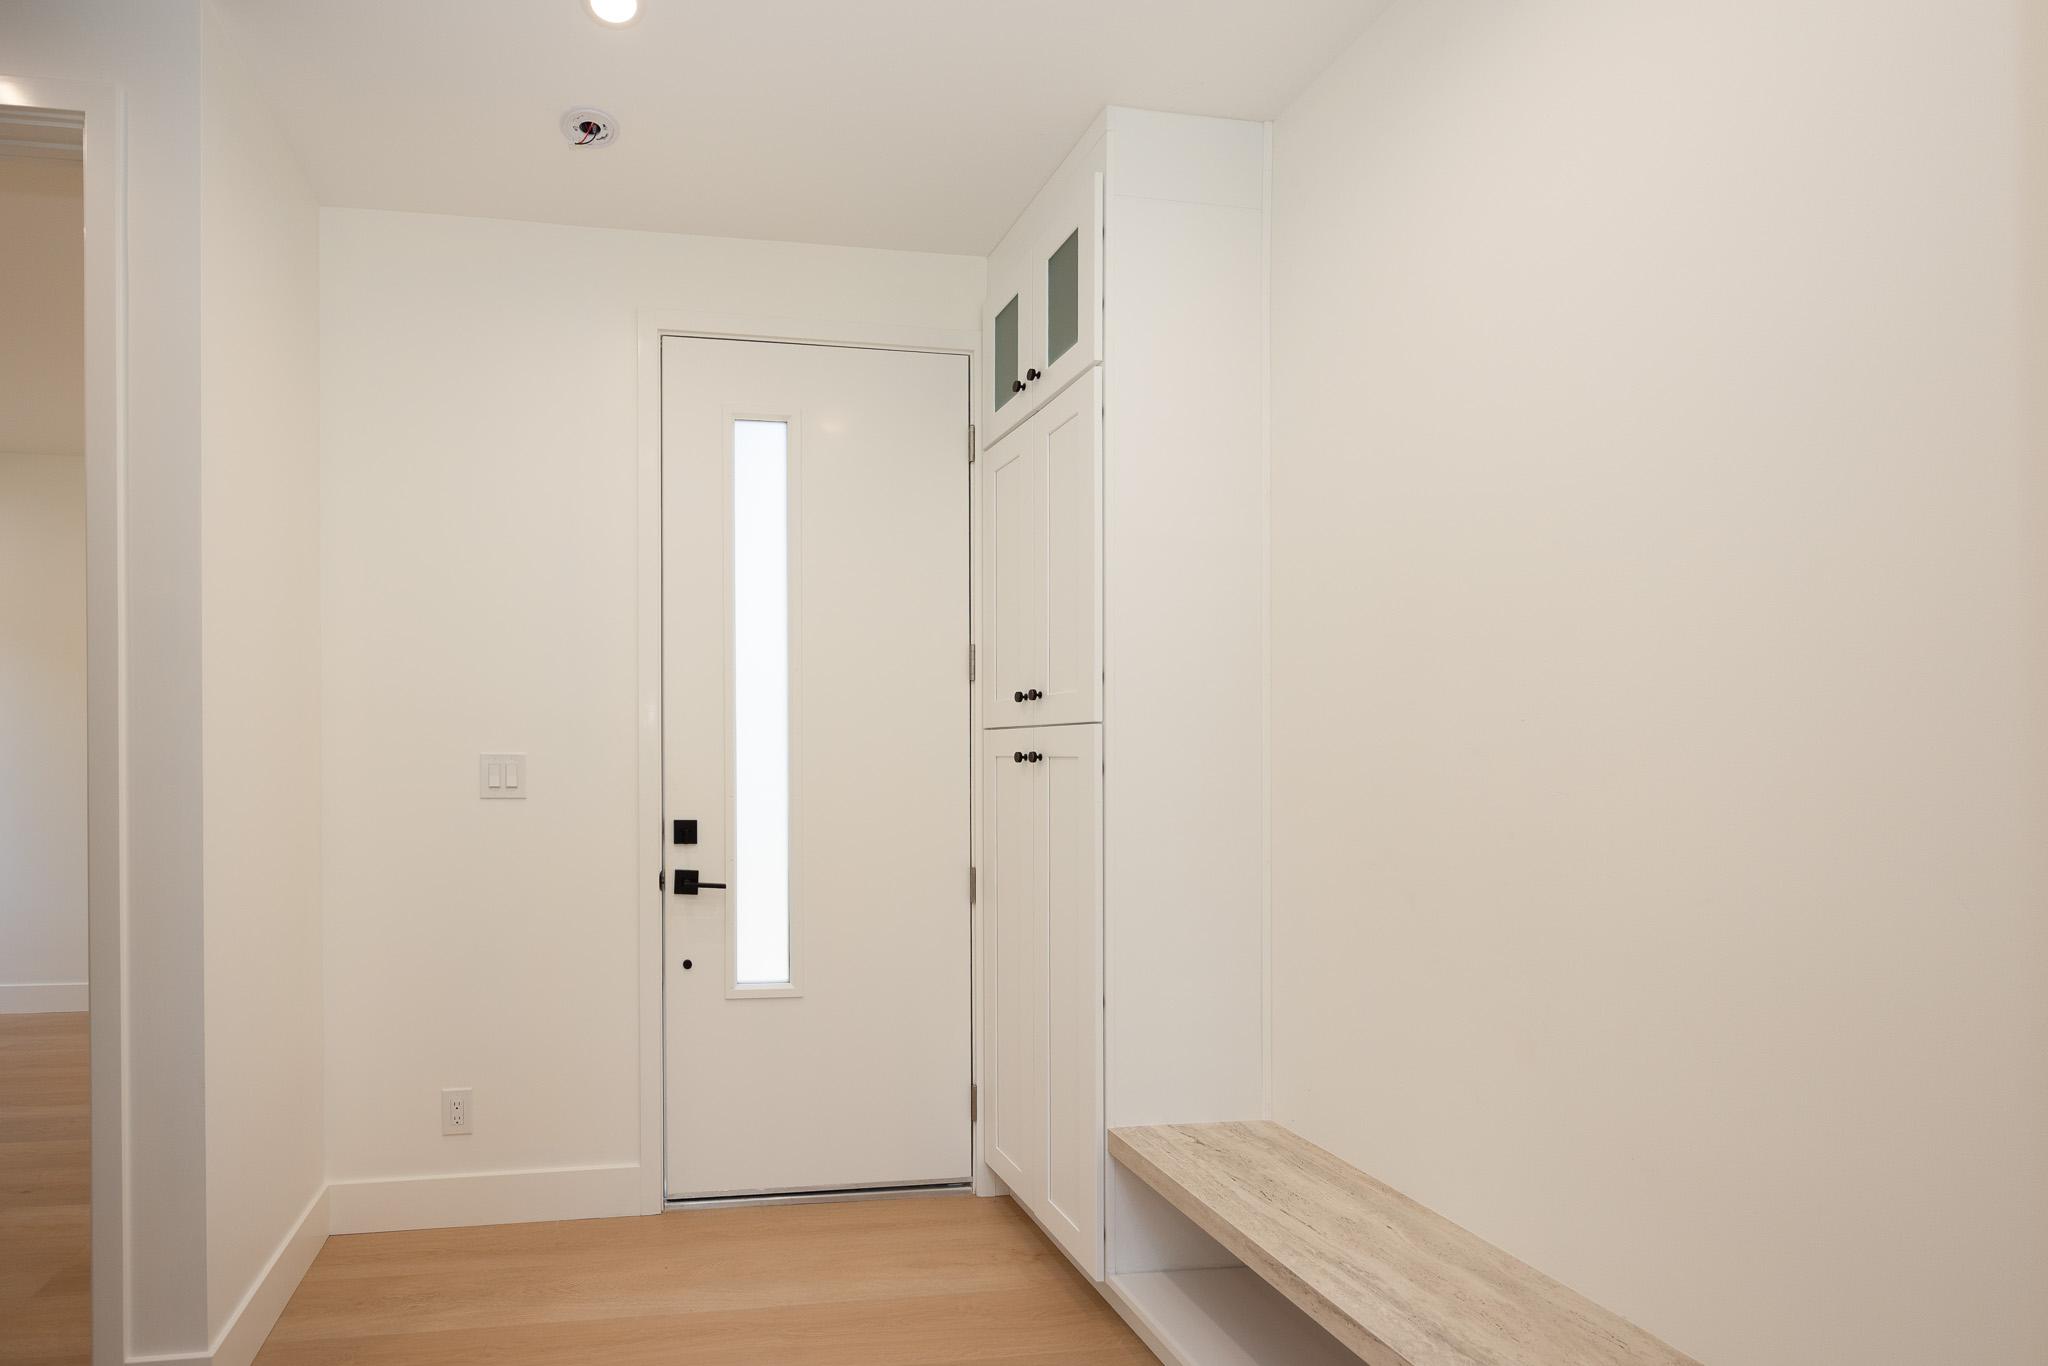
The interior was taped and finished to a level-5 smooth texture, then floored in luxury vinyl plank with ceramic tile in the baths. Crystal cabinetry and quartz countertops went into the kitchen and the wet bar, which carries a built-in wine refrigerator and runs of floating white-oak shelving; framed glass enclosures went into the showers, a soaking tub into one bath, and interior trim, baseboard, and casing throughout. The team ran a managed quality-control and punch-list process with the owners before standing for inspection, and the unit passed its city final in June 2026.
The starting point: a backyard garage at the end of its life
The property already had a freestanding garage in the rear yard, the kind of structure many Palo Alto lots carry and few of them use well. Rather than patch it, the plan called for replacing it with a purpose-built living space on the same footprint. That makes the project a ground-up build, not a conversion: the old garage, its doors, its roofing, and its stucco all came out, and a new permitted structure went up in its place. An ADU is small, but it is still a full building with its own setbacks, utilities, permits, and inspection sequence, and a backyard unit has to reach water and sewer without tearing up the whole property.
An all-electric unit, zoned for a small footprint
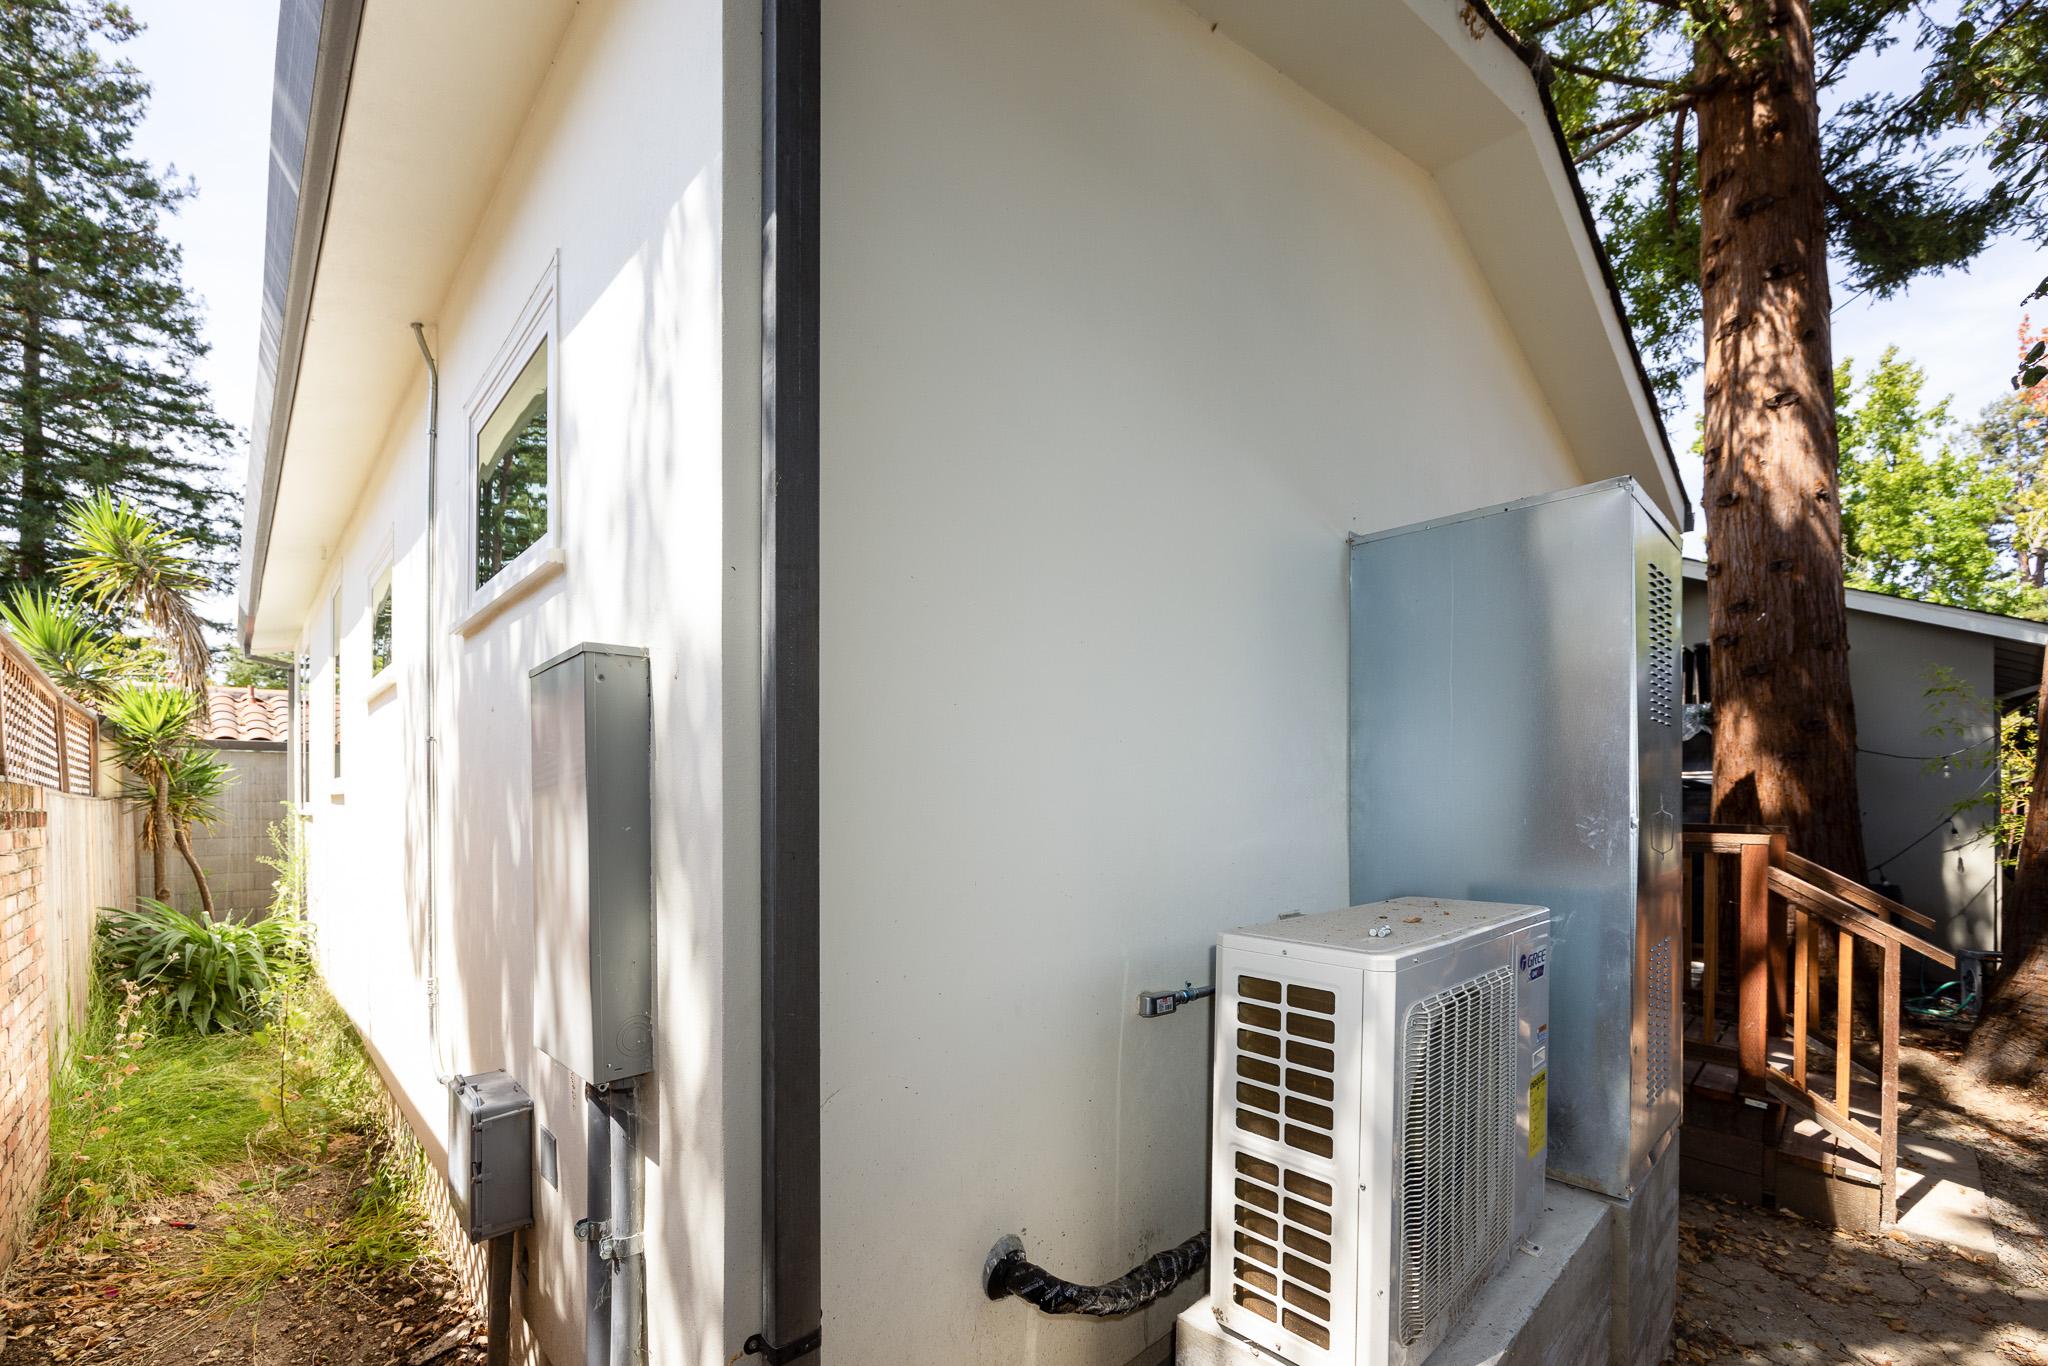
A Fujitsu ductless mini-split heats and cools the ADU in three independent zones, one for each bedroom and one for the great room, so a 750-square-foot unit never has to condition space nobody is using. Domestic hot water runs off a heat-pump water heater, and there are no gas appliances in the finished home.
A foundation sized for the ground, not the building
A detached unit on a Palo Alto lot needs more than a slab on grade. Twenty-four drilled piers, each sixteen inches across and eight feet deep, carry the structure on a reinforced grade beam, with city inspections at every stage of steel and concrete.
A roof built to stay dry
The non-vented, radiant-barrier roof assembly keeps the small building comfortable in summer heat, and the owners approved an upgrade to a full ice-and-water shield under the CertainTeed shingle, extra insurance for a structure meant to last decades.
Utilities without tearing up the yard
One of the less visible challenges with a backyard ADU is water and sewer. The team ran a new water line to the existing main and used a trenchless method to tie roughly ninety-five feet of new four-inch sewer into the home's existing lateral, which kept the disturbance to the yard to a minimum.
A full kitchen and a wet bar, in white oak
The unit has a complete kitchen and a separate wet bar, both in Crystal cabinetry with quartz counters and tile backsplashes. Floating white-oak shelves run through both, and the wet bar carries a built-in dual-zone wine refrigerator, so a compact ADU still lives like a true independent home with room to entertain.
A bath that reaches for a spa
One of the two full bathrooms pairs a tiled walk-in shower with a freestanding soaking tub under a window, finished in stone-look tile with a floating vanity, so the small unit keeps the feel of a primary suite.
A private setting among the redwoods
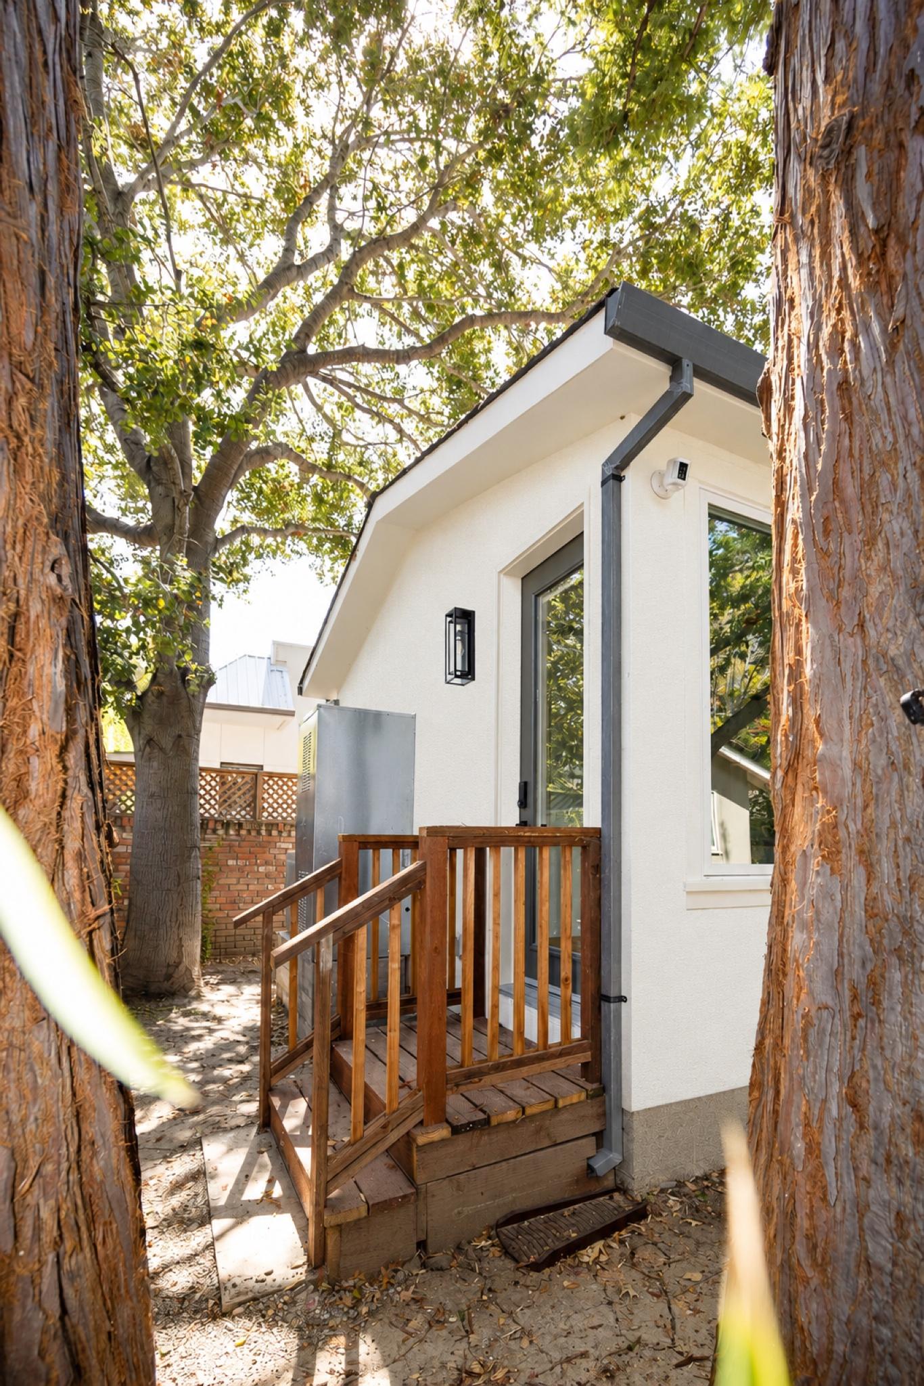
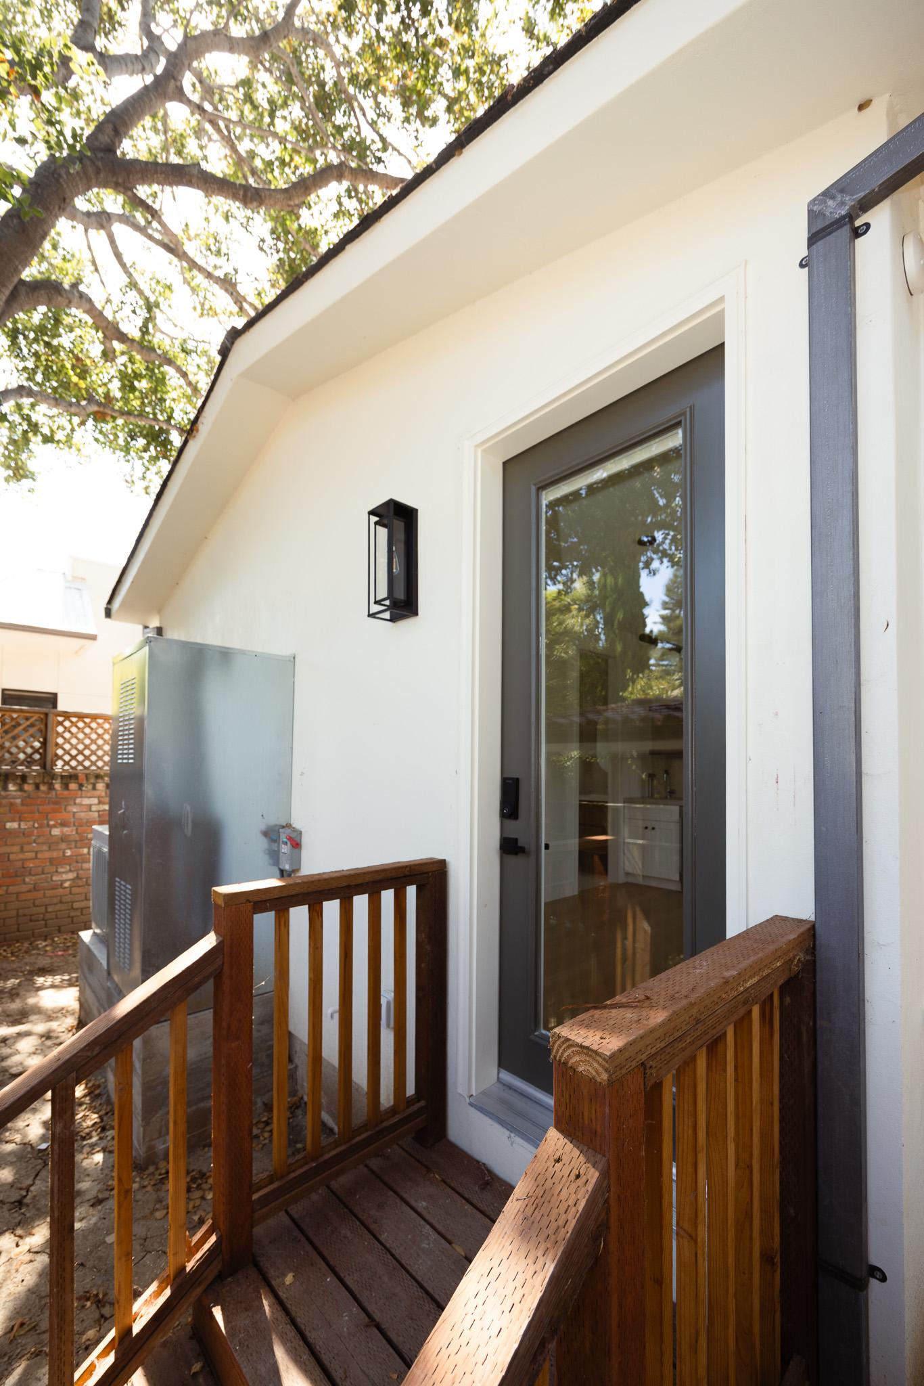
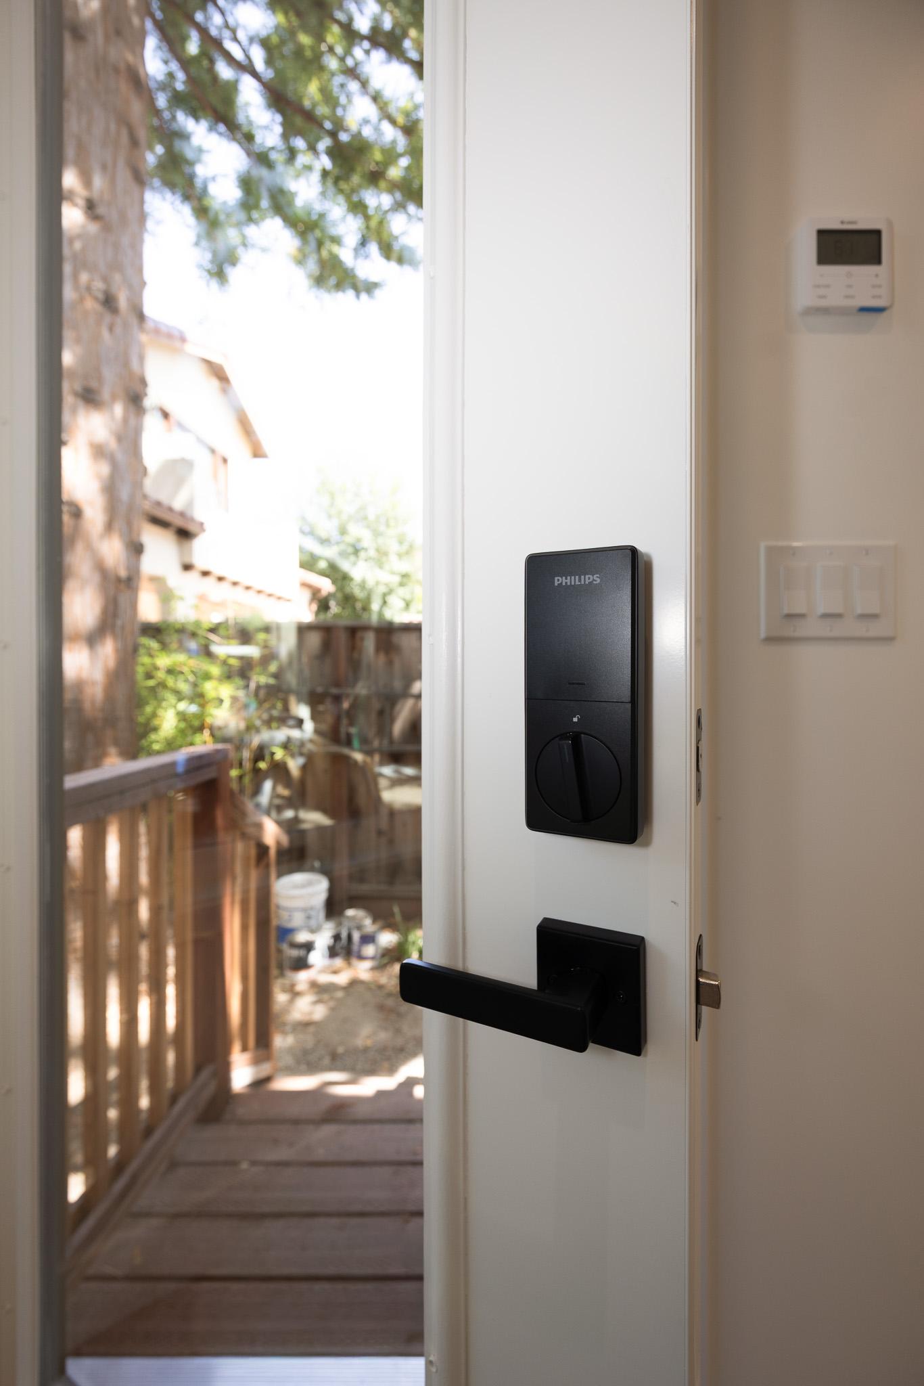
The ADU sits toward the rear of the lot, framed by mature redwoods, with a wood entry deck and walls of windows that pull the garden and the tree canopy inside.
Quiet by design
Beyond standard insulation, the owners added open-cell spray foam and sound-deadening batts, with QuietRock acoustic drywall at select walls, so the unit stays quiet from room to room and from the yard.
How Monsen Collins Builders managed the build
The finishes are what a visitor notices. The management is why they got built. The project was run in the open by the Monsen Collins Builders team, led by owner Cassady Monsen with a dedicated project engineer and site manager on the job. The owners, the builder, and the trades met on a regular owner-architect-contractor schedule, with the budget, every change order, and an updated completion date on the agenda each time. Eighteen change orders were priced and approved by the owners in writing before the work was done, every progress payment carried a signed lien waiver, and daily job logs with photos tracked the unit from the first pier to the final walkthrough. The ADU passed its City of Palo Alto final inspection in June 2026.
Proof
Delivered at the Guinda Street ADU in Palo Alto: demolition of an existing detached garage and a new, ground-up detached accessory dwelling unit of about 750 square feet on the same footprint, with two bedrooms, two full tiled bathrooms, a great room, a full kitchen, and a wet bar with a built-in wine refrigerator under nine-foot ceilings; a drilled pier-and-grade-beam foundation of twenty-four piers inspected at every stage; a non-vented radiant-barrier roof in CertainTeed Landmark TL Solaris shingle over an upgraded ice-and-water shield; stucco cladding with Milgard Tuscany Series windows; an all-electric mechanical package with a Fujitsu three-zone mini-split and a heat-pump water heater; a new water connection and a trenchless sewer tie to the existing lateral; and a finished interior of level-5 drywall, luxury vinyl plank and tile floors, Crystal cabinetry with floating white-oak shelving, quartz counters, framed glass showers, and a soaking tub. The build ran from an April 2025 demolition to a June 2026 city final inspection, documented in daily site logs with photos, weekly owner meetings, and 18 written, owner-approved change orders.
Frequently asked questions
How long does it take to build a detached ADU in Palo Alto?
On this project, demolition began in April 2025 and the unit passed its city final inspection in June 2026. A ground-up detached ADU is a full building with its own foundation, utilities, permits, and inspection sequence, so the schedule reflects real structural work, not a garage conversion.
Can you build an ADU where an old garage stands?
Yes. On Guinda Street the existing detached garage was demolished and a new, purpose-built ADU went up on the same footprint. Because it is a new structure, it gets its own engineered foundation, utilities, and permits rather than reusing the garage slab.
What makes this an all-electric ADU?
The unit runs on a Fujitsu three-zone ductless mini-split for heating and cooling and a heat-pump water heater, with no gas appliances. Added spray-foam and acoustic insulation help a small, tightly built unit hold its temperature efficiently.
How does Monsen Collins Builders keep homeowners informed during construction?
Through a daily written site log with photos, a weekly owner-architect-contractor meeting, and a formal written change order for any addition or credit before the work happens. On this project that added up to daily logs throughout the build and 18 owner-approved change orders.