
Marshall Residence
Case Study · Palo Alto, California
How long does it take to build a new custom home in Palo Alto?
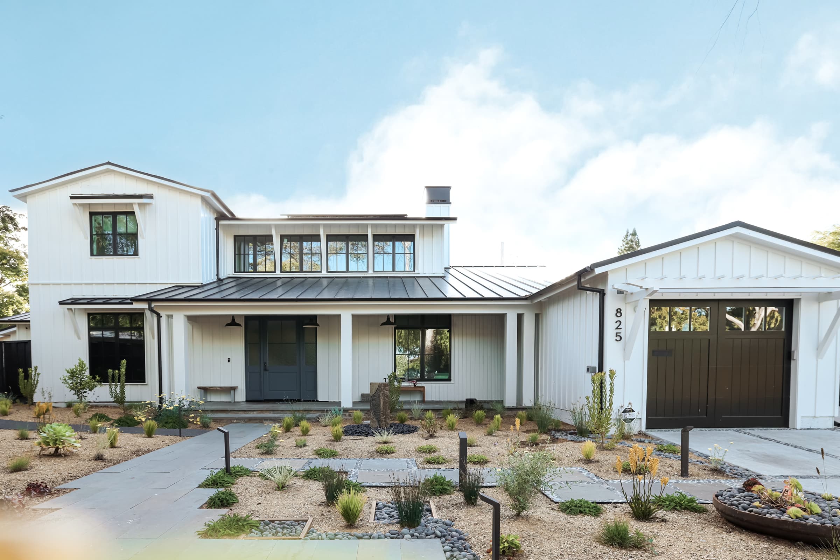
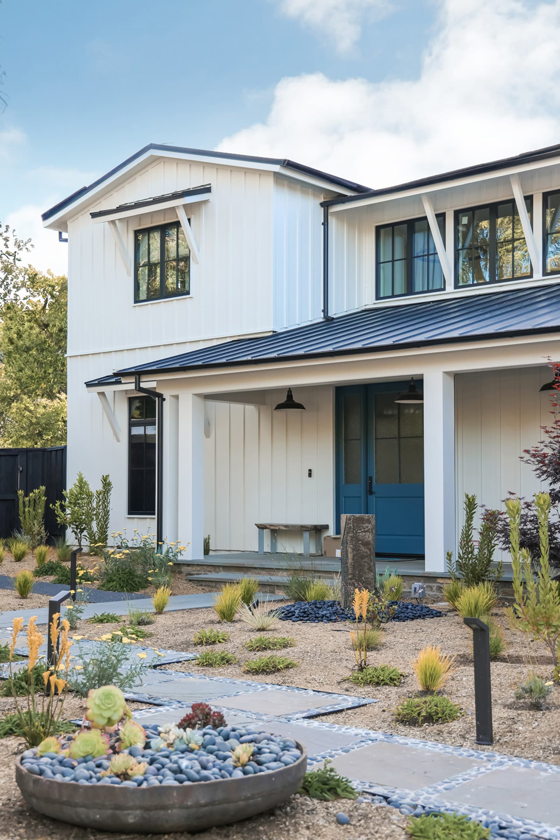
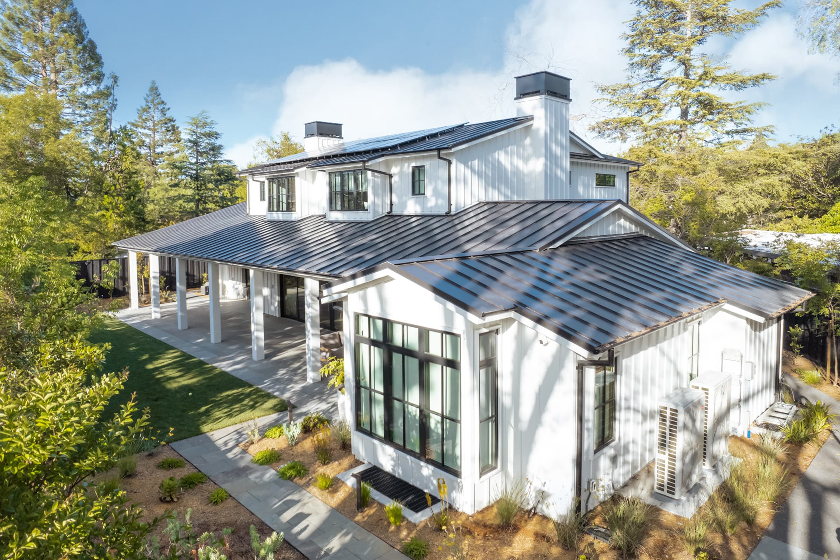
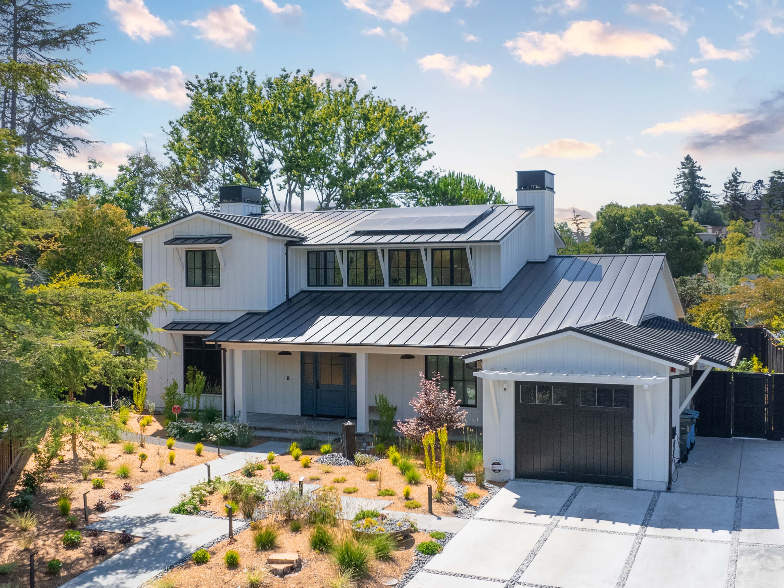
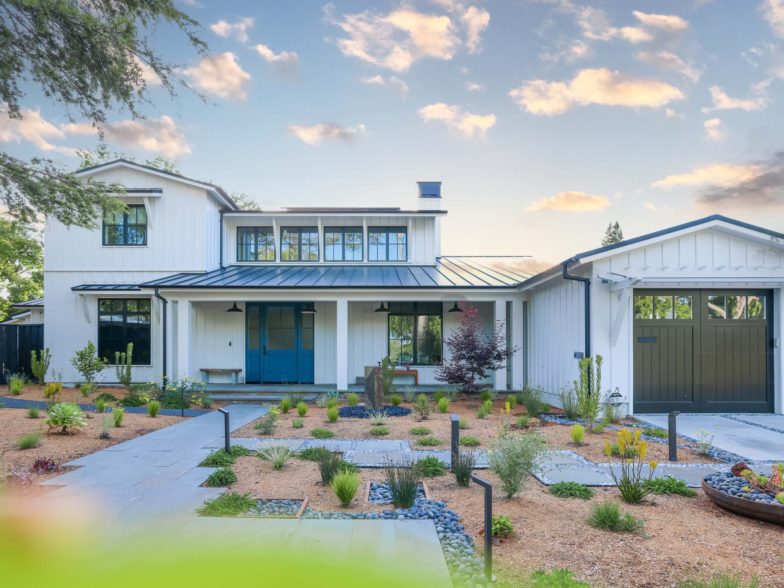
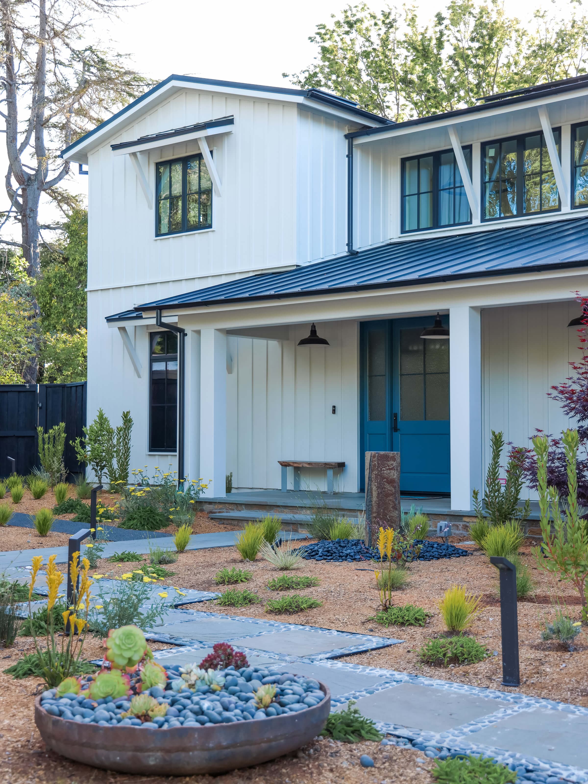
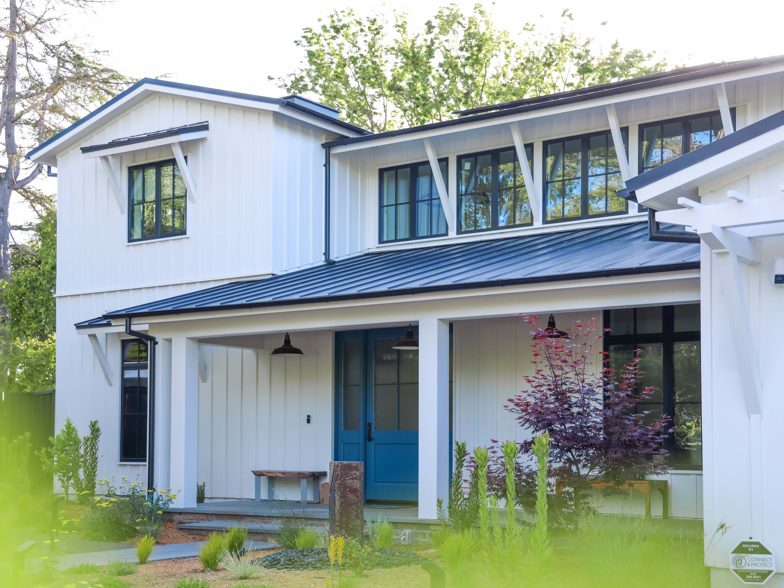
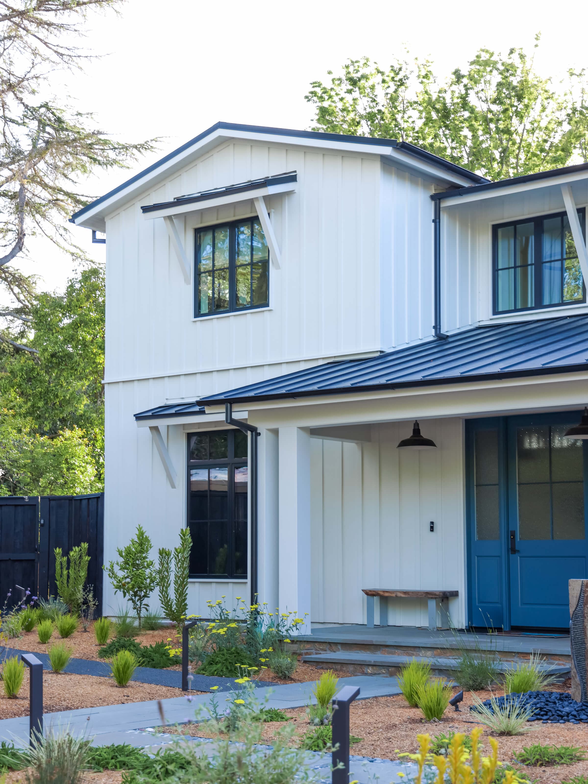
Building the Marshall Residence took Monsen Collins Builders about 19 months on site, from foundation layout in June 2022 to move-in in January 2024. The new two-story, 3,957 sq. ft. home replaced an original one-story house and added a basement, a home theater, a pool, solar with battery storage, and a standing seam metal roof.
The Marshall Residence at a glance
- Scope
- New two-story custom home replacing an original one-story house
- Home
- 3,957 sq. ft. on two floors, plus a basement for the wine cellar and mechanical room
- Signature spaces
- Home theater, two home offices, primary suite with a steam shower and freestanding tub, covered rear porch with overhead heaters
- Systems
- Heat pump HVAC, fire sprinklers, rooftop solar with battery storage, Lutron RadioRA 3 lighting control
- Design
- Architecture by Patrick Everett, Architect, built by Monsen Collins Builders
- Timeline
- Foundation layout June 2022, final inspections and move-in January 2024
Featured Projects
Featured Projects
How we built it
Price it before breaking ground
Patrick Everett, Architect, designed the home through Palo Alto's Individual Review process, and we priced it line by line before construction, including the cost of building with and without a full basement. The final design kept a basement for the wine cellar and mechanical equipment.
Engineer the foundation and frame
Drilled piers and grade beams carry the house. The basement was waterproofed and fitted with sub-drains and a rat slab, and the structural, soils, and city foundation inspections passed in September 2022. Framing followed with glulam and steel beams, and the shear nailing was inspected in March 2023.
Systems, finishes, and finals
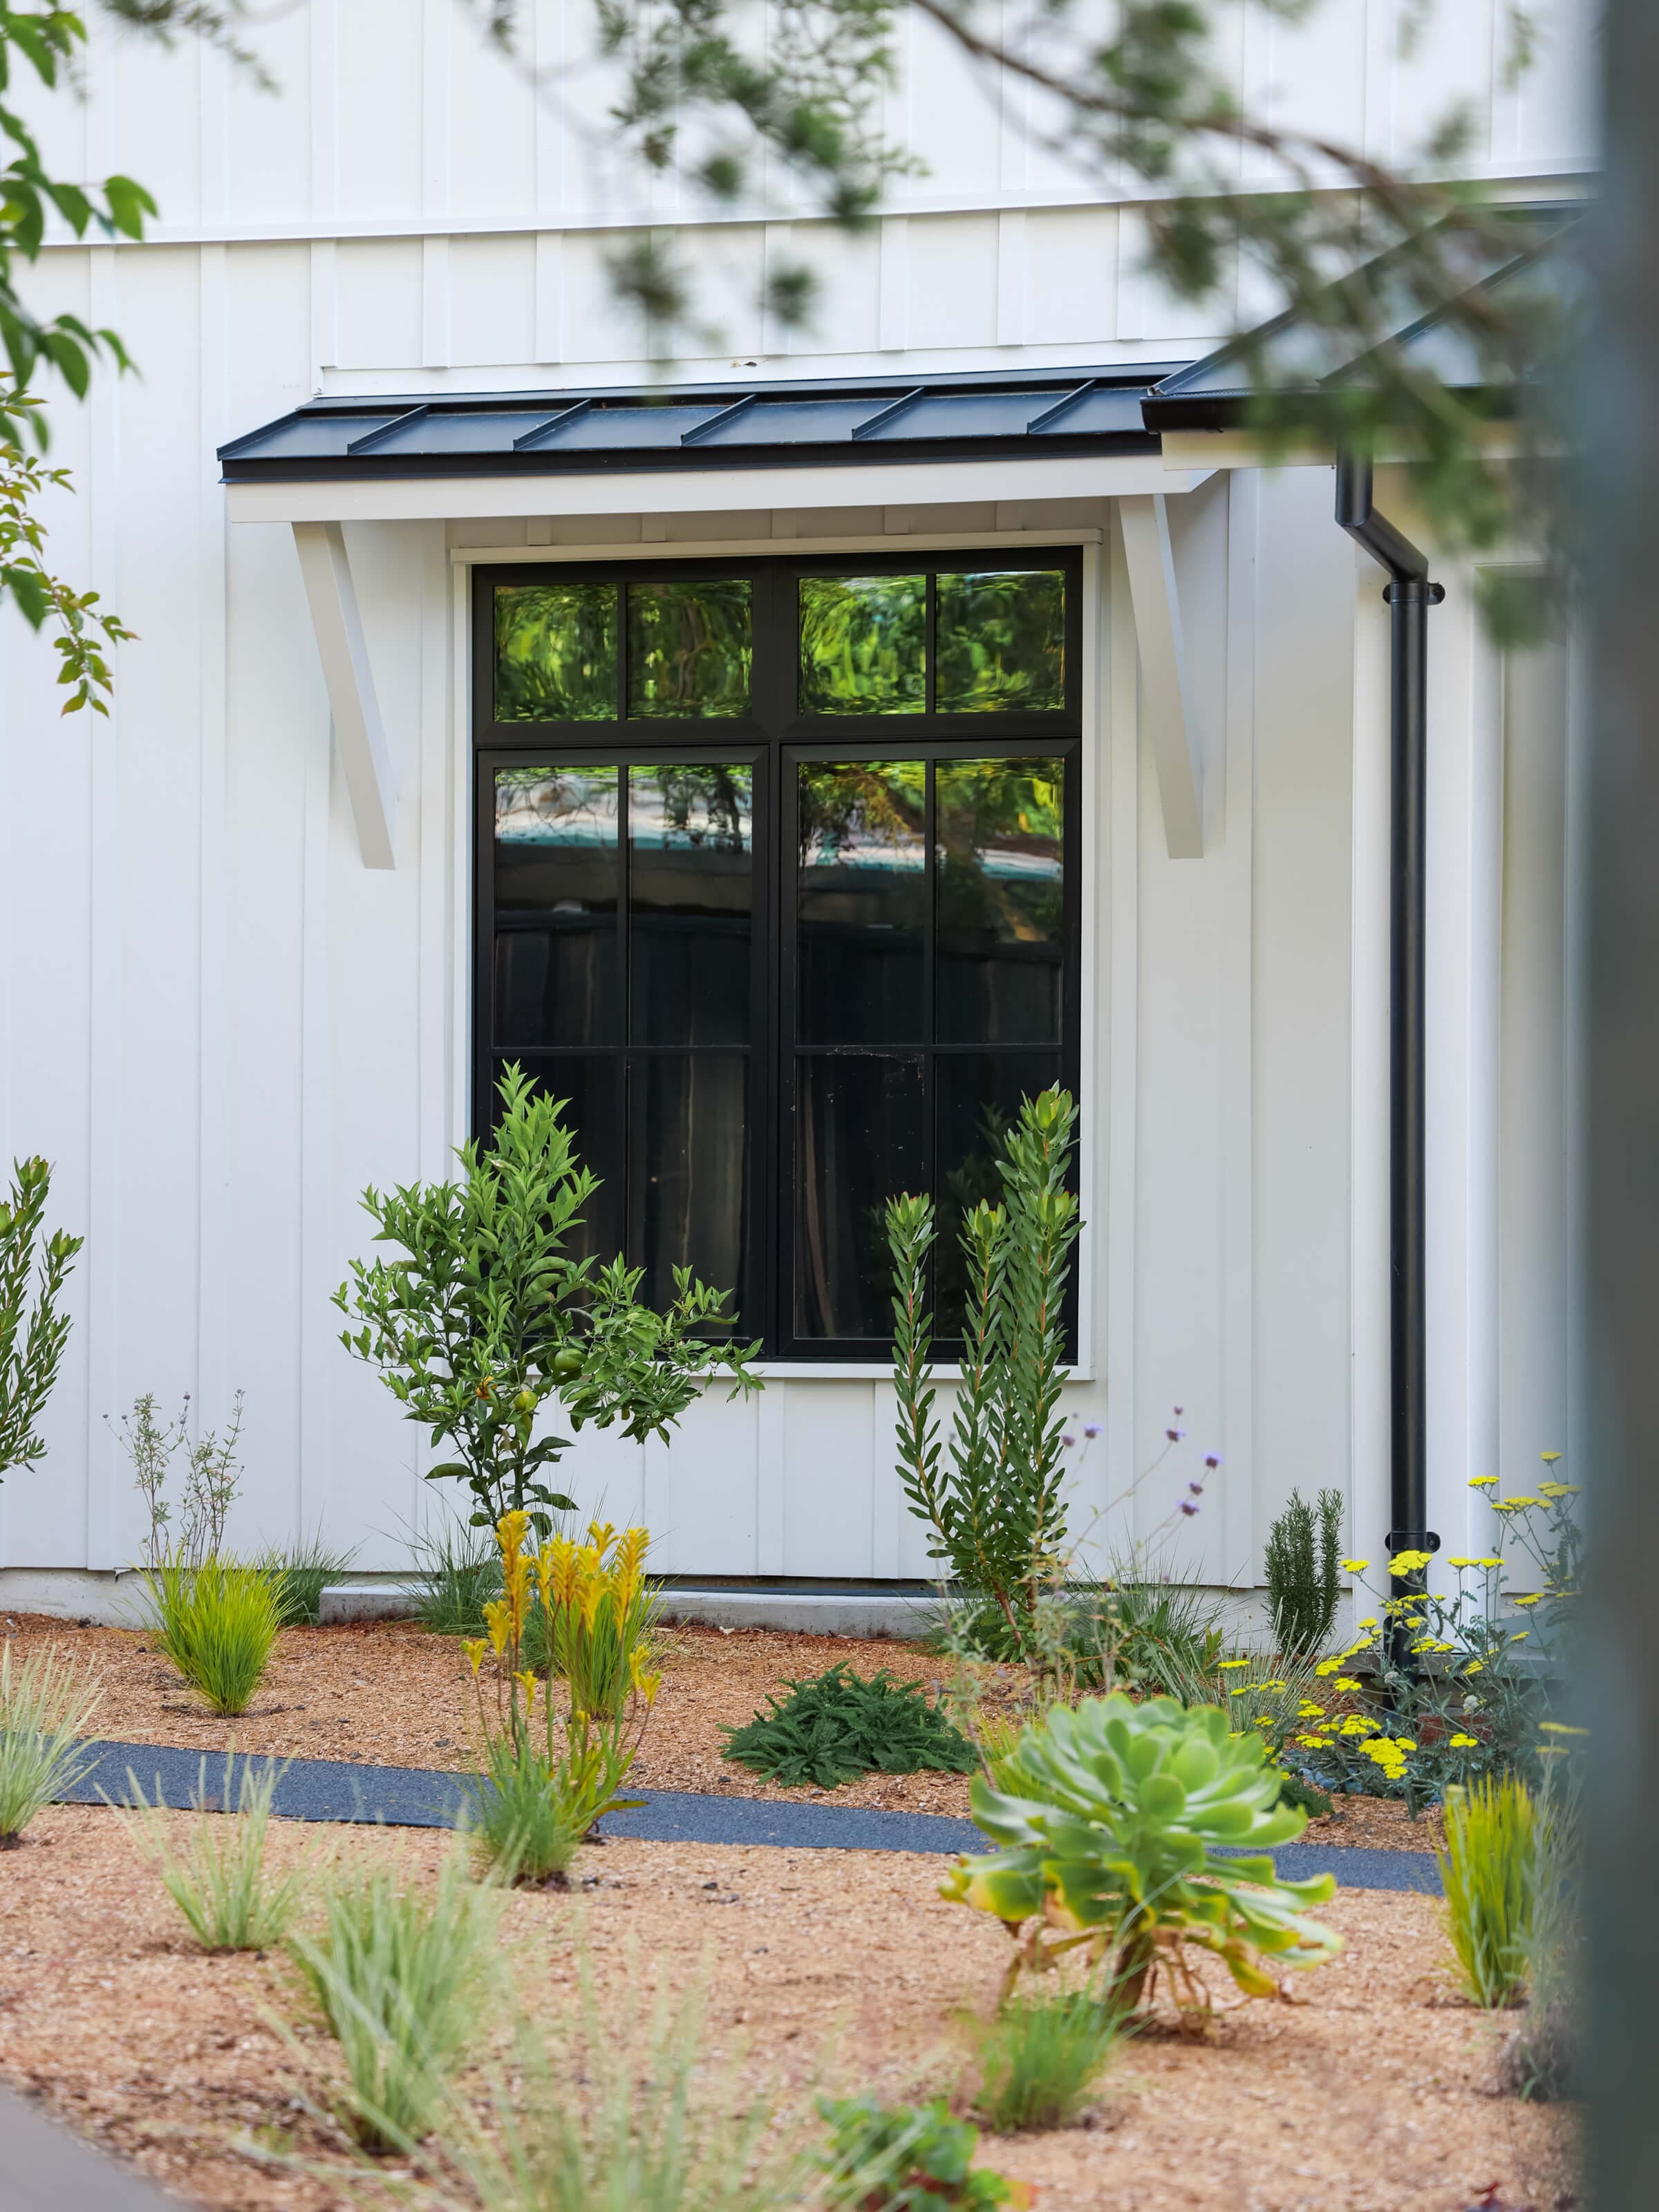
Heat pump HVAC, fire sprinklers, solar with battery storage, and Lutron lighting control went in before Level 5 drywall. Board-and-batten siding, a standing seam metal roof, and hardwood floors sanded and finished on site followed. Fire, green building, and planning finals passed in January 2024, and the pool final passed that March.
Why homeowners trust this process
The homeowners and their architect met with our project manager every week, working from a shared agenda the family could add to. Over the build the site team posted 440 daily job logs with photos to the online client portal, and every addition or credit was written up as a change order for the homeowners to approve.
Proof
Delivered on Marshall Drive: a new two-story, 3,957 sq. ft. home with a basement wine cellar and mechanical room; drilled pier and grade-beam foundations; glulam and steel beam framing; a home theater, two home offices, and a primary suite with a steam shower; heat pump HVAC, fire sprinklers, rooftop solar with batteries, and Lutron RadioRA 3 lighting control; and a standing seam metal roof, board-and-batten siding, a covered rear porch with overhead heaters and bluestone paving, and a pool. Foundation layout June 2022, move-in January 2024.
Frequently asked questions
How long does it take to build a custom home in Palo Alto?
On the Marshall Residence, construction ran about 19 months, from foundation layout in June 2022 to move-in in January 2024. Design review, estimating, and permitting came first; the architect's Individual Review set is dated December 2020. Every schedule depends on the design, the permit path, and the site, so we build one for each home.
Is a basement worth it on a Palo Alto custom home?
It depends on what it needs to hold. On Marshall we priced the house with and without a full basement before construction, and the final design kept a basement for the wine cellar and mechanical equipment, with waterproofing and sub-drains around it.
Does Monsen Collins Builders work with the homeowner's architect?
Yes. Marshall was designed by Patrick Everett, Architect, who stayed involved through construction, from the foundation inspection to finish details, alongside our project manager and the homeowners.
How does Monsen Collins Builders keep homeowners informed?
Through a weekly meeting run from a shared agenda, daily job logs with photos in an online client portal, and a written change order for every addition or credit before the work happens.