
Solita Residence
Case Study · Los Gatos, California
How do you remodel a mid-century Los Gatos home and add a lower level?
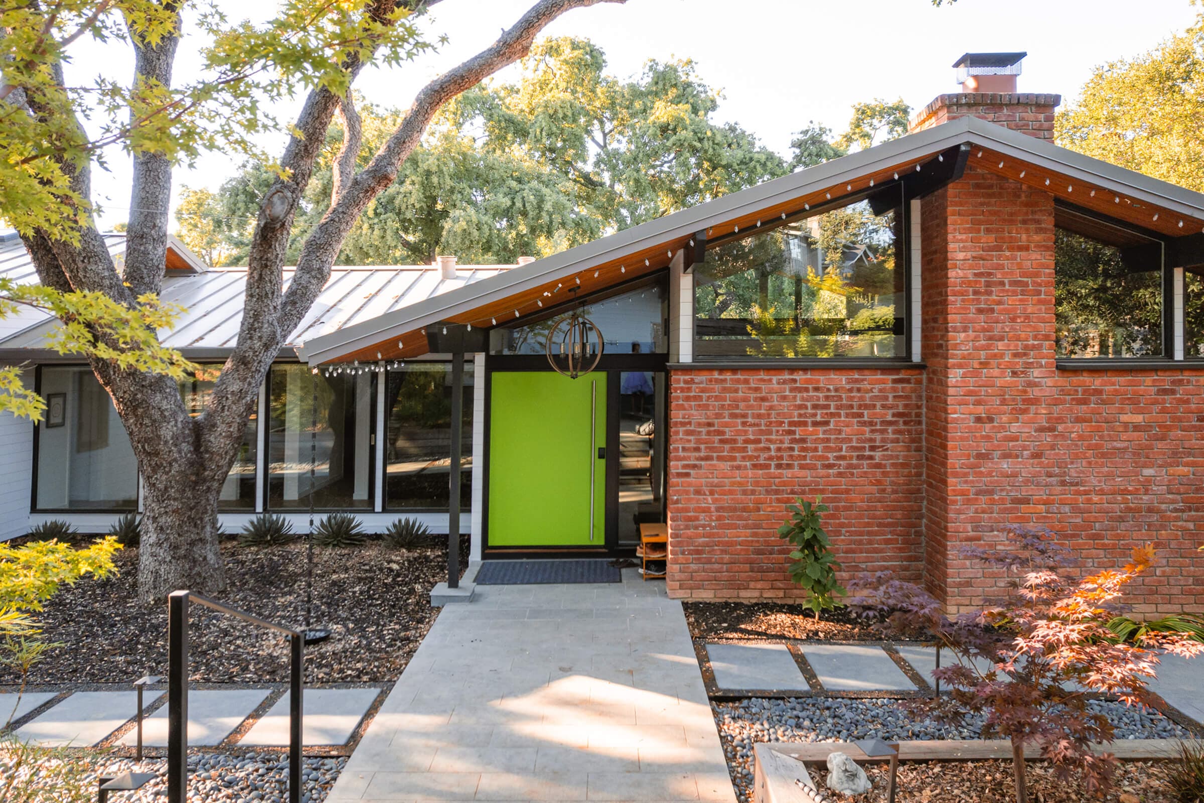
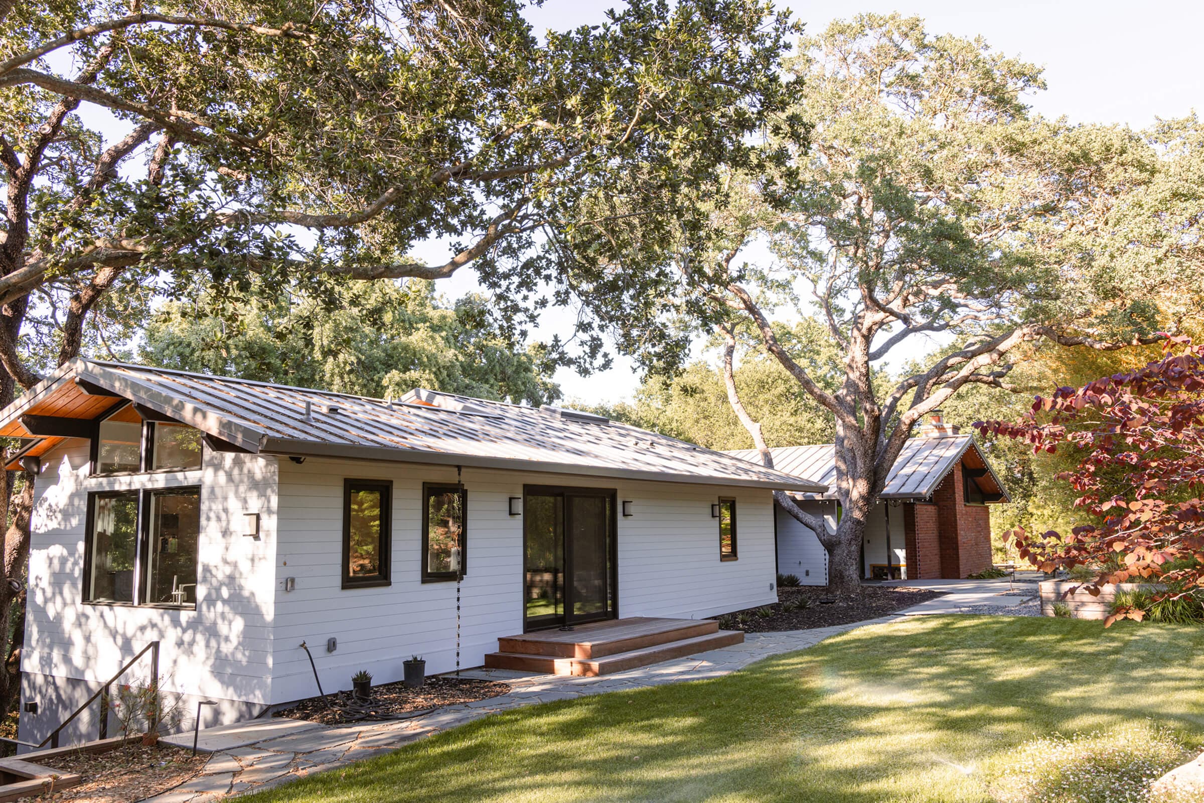
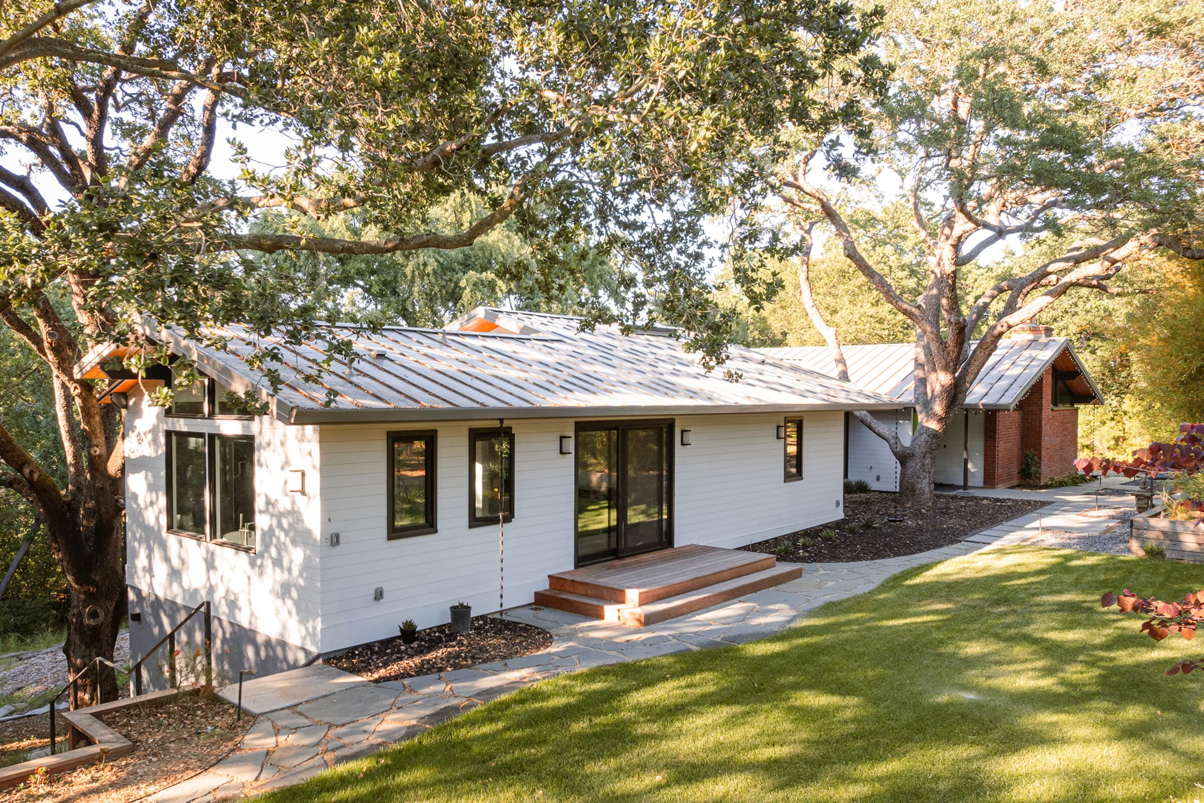
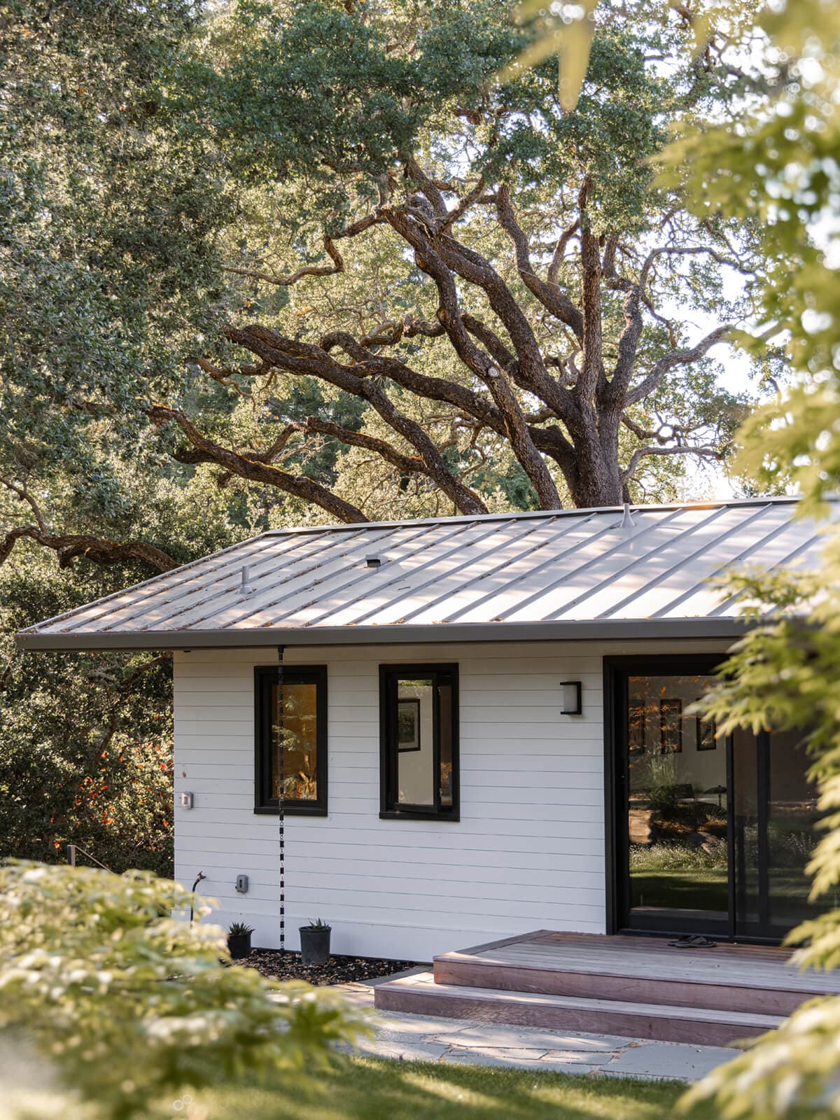
Monsen Collins Builders remodeled this 1967 Los Gatos home top to bottom, added a primary bath, and dug a new lower level beneath the back of the house. Work began with asbestos abatement in February 2022, and the main house was handed back to the family in September 2023 with a standing seam roof and an Ipe deck.
The Solita Residence at a glance
- Scope
- Whole-house remodel of a 1967 one-story home, a primary bath addition, and a new lower level beneath the back of the house
- Home
- Main level grew from 2,279 to 2,466 sq. ft. per the permit submittal plans, plus a lower level with a studio, a bedroom, and a guest bath
- Signature details
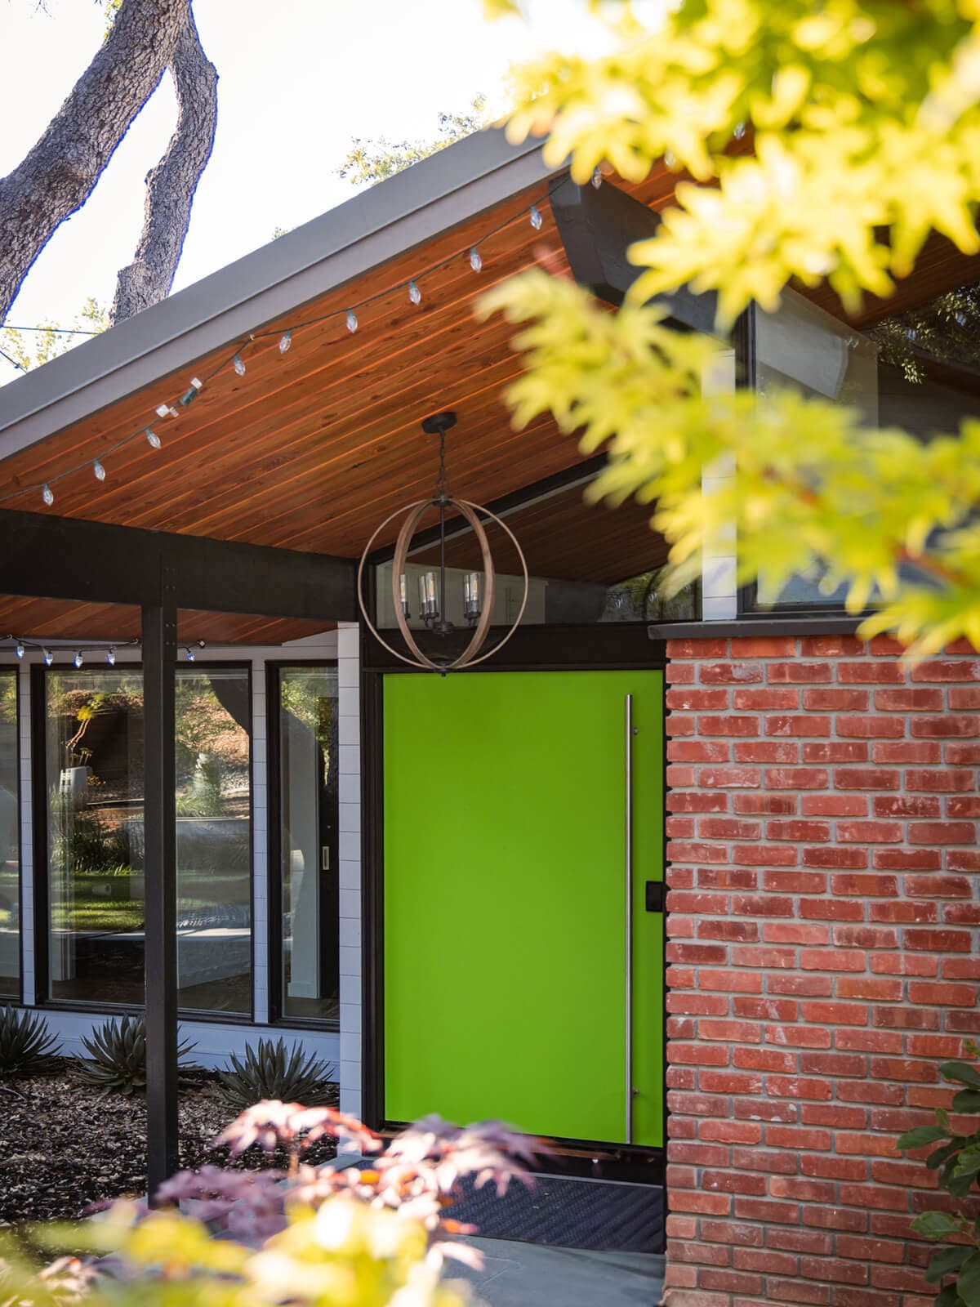
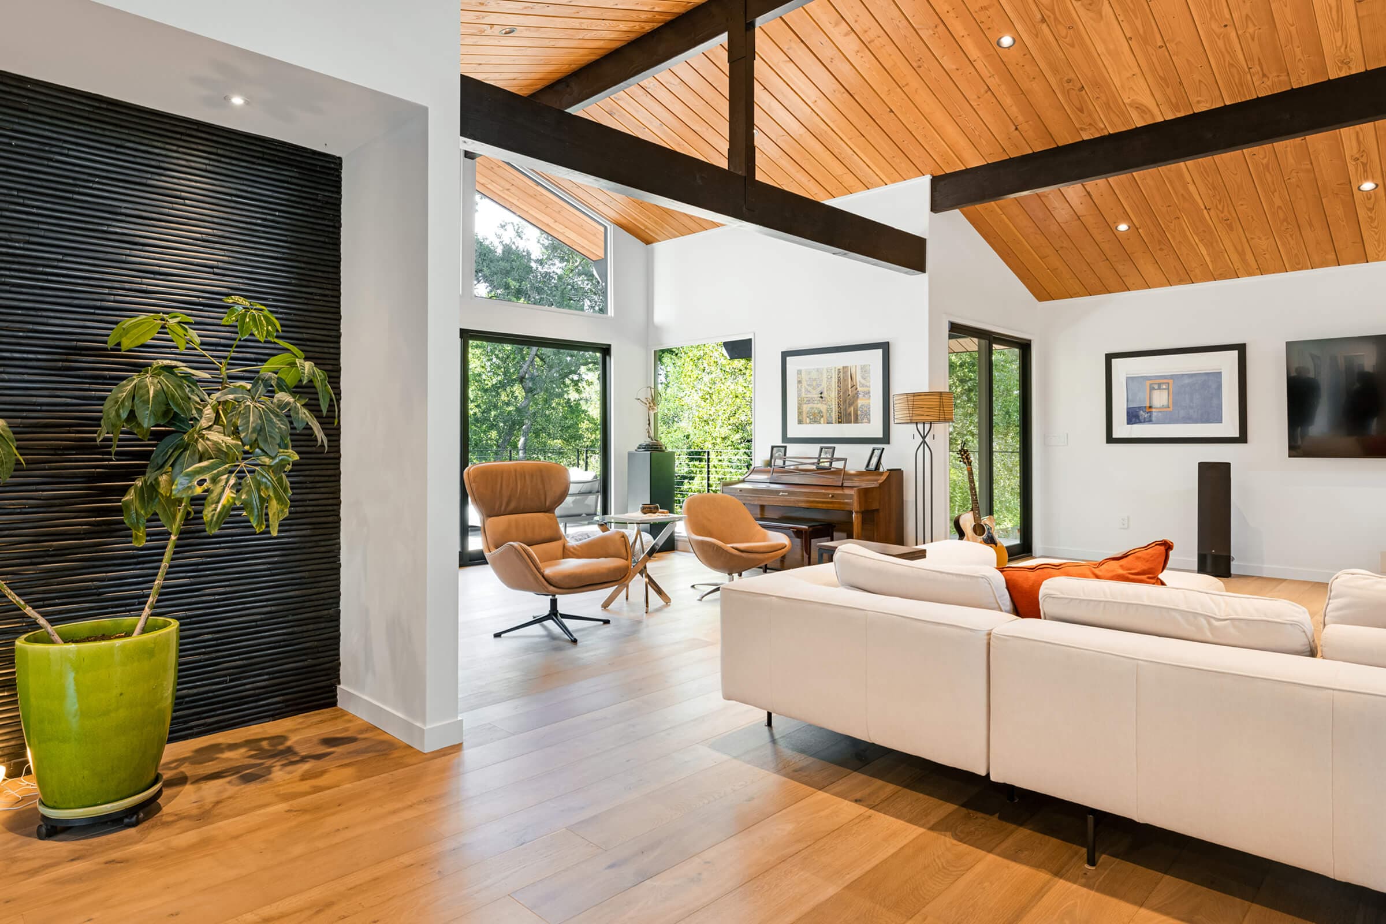
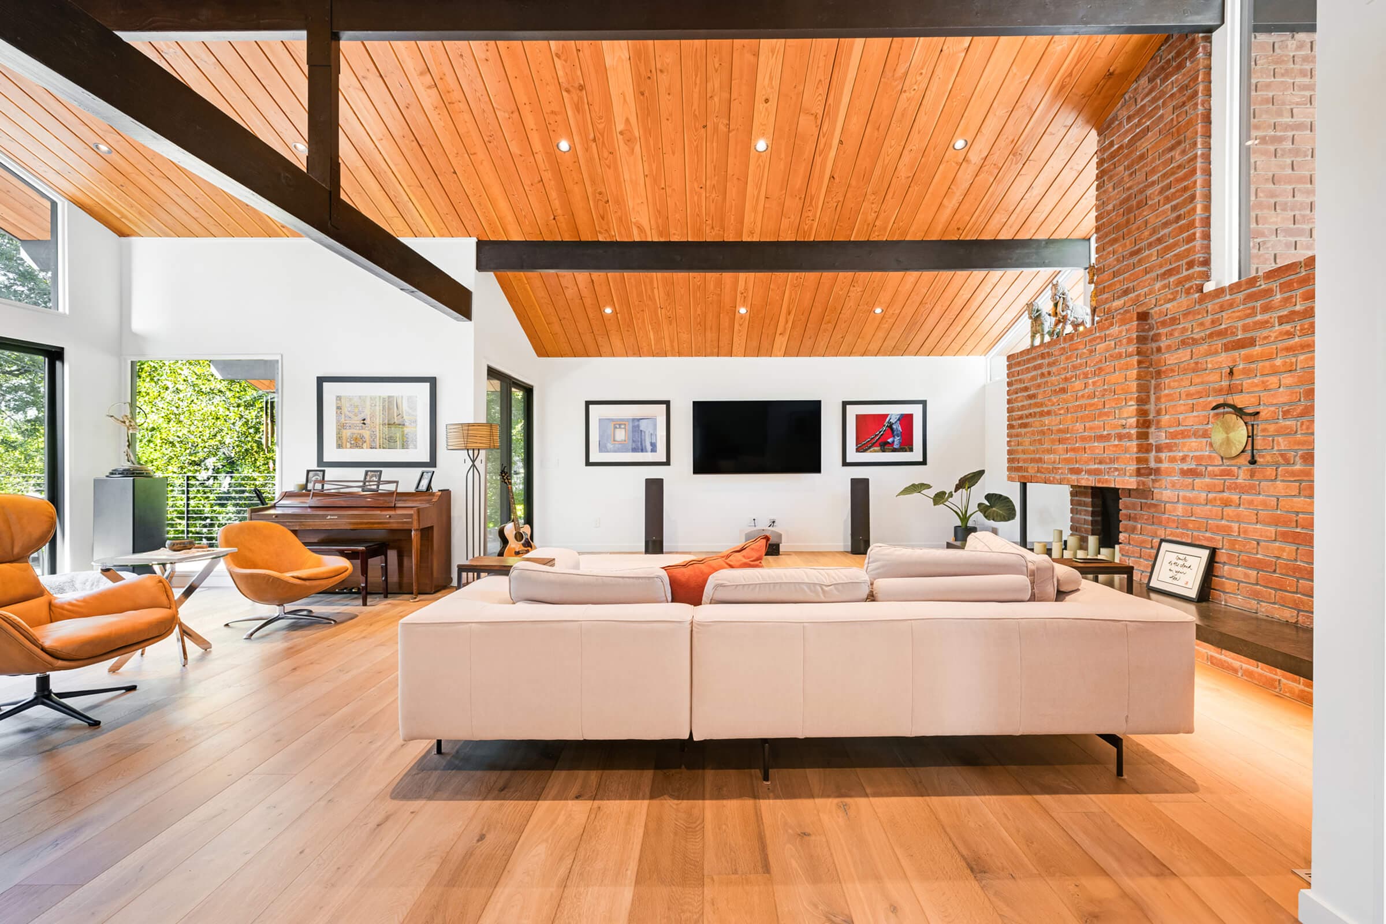
- Vaulted tongue-and-groove wood ceilings with dark beams, clerestory windows, the original brick fireplace, a glass wine display
- Exterior
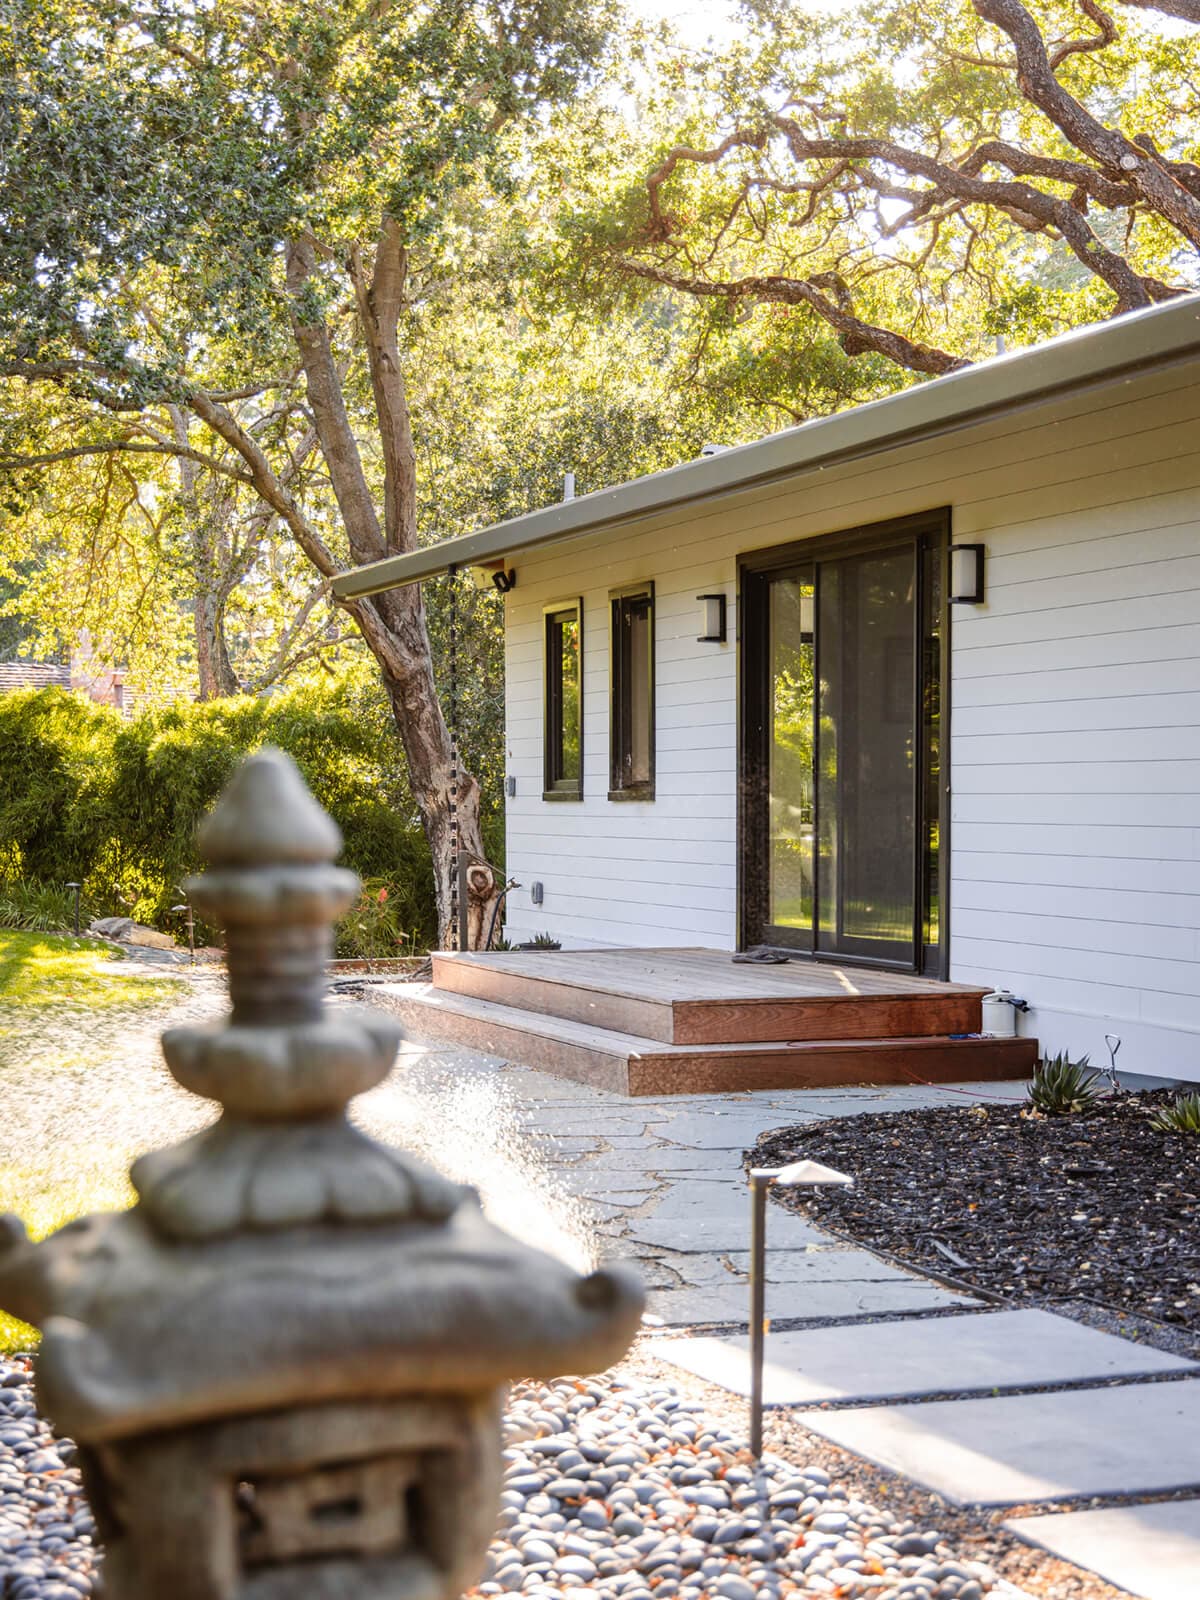
- Aluminum standing seam roof, painted horizontal siding, Royalite skylights, Ipe deck with cable railings
- Design
- Architecture by Patrick Everett, Architect, built by Monsen Collins Builders
- Timeline
- Abatement February 2022, revised permit for the lower level June 2022, main house handed back September 2023
Featured Projects
Featured Projects

How we built it
Make the house safe to open up
Testing found asbestos at the old HVAC system and in the drywall, so abatement came first, in February and March 2022. Demolition followed and took 12 days, taking the house back to its structure for new windows, insulation, wiring, and drywall.
Add a lower level beneath the house
After the revised permit arrived at the end of June 2022, crews shored the house, built pier and grade-beam foundations at the back, waterproofed the new walls, poured the basement slab in October, and framed the lower level. Its floors were finished in polished concrete.
Rebuild the shell, keep the character
New roof beams and decking with foam insulation above, an aluminum standing seam roof, new aluminum windows and sliding doors, Royalite skylights, and painted horizontal siding brought the 1967 shell up to date. Inside, the original brick fireplace was cleaned and refurbished, and vaulted wood ceilings carry through the living, dining, and primary rooms.
Why homeowners trust this process
The homeowners and our project manager worked from written weekly meeting agendas through the build, with the architect joining when design questions came up. The site team posted 443 daily job logs with photos to the online client portal, and every addition or credit was written up as a change order for the homeowners to approve.
Proof
Delivered on Solita Court: asbestos testing and abatement; a whole-house remodel of a 1967 home with a new kitchen, baths, windows, insulation, wiring, and drywall; a primary bath addition; a new lower level with a studio, a bedroom, and a guest bath on polished concrete floors; a refurbished brick fireplace and a glass wine display; an aluminum standing seam roof, plus a re-framed garage roof in steel standing seam; and an Ipe deck on aluminum joists with cable railings. Abatement February 2022, main house handed back September 2023.
Frequently asked questions
Can you add a lower level under an existing house in Los Gatos?
On Solita we did. After a revised permit, crews shored the house, built pier and grade-beam foundations, waterproofed the walls, and poured a new slab, creating a lower level with a studio, a bedroom, and a guest bath. Whether it works depends on soils, drainage, and the existing structure, so it starts with engineering.
Do older Los Gatos homes need asbestos abatement before a remodel?
Homes of this age are often tested before demolition. On this 1967 home, testing found asbestos at the HVAC system and in the drywall, and both were abated before demolition began in March 2022.
How long does a whole-house remodel with a basement addition take?
On Solita, abatement began in February 2022 and the main house was handed back in September 2023, about 19 months, including the wait for a revised permit for the lower level in mid-2022. Exterior siding work continued into October 2023.
How does Monsen Collins Builders keep homeowners informed?
Through weekly meetings run from a written agenda, daily job logs with photos in an online client portal, and a written change order for every addition or credit.