
Middle Avenue Residence
Case Study · Menlo Park, California
How long does a whole-house remodel and new ADU take in Menlo Park?
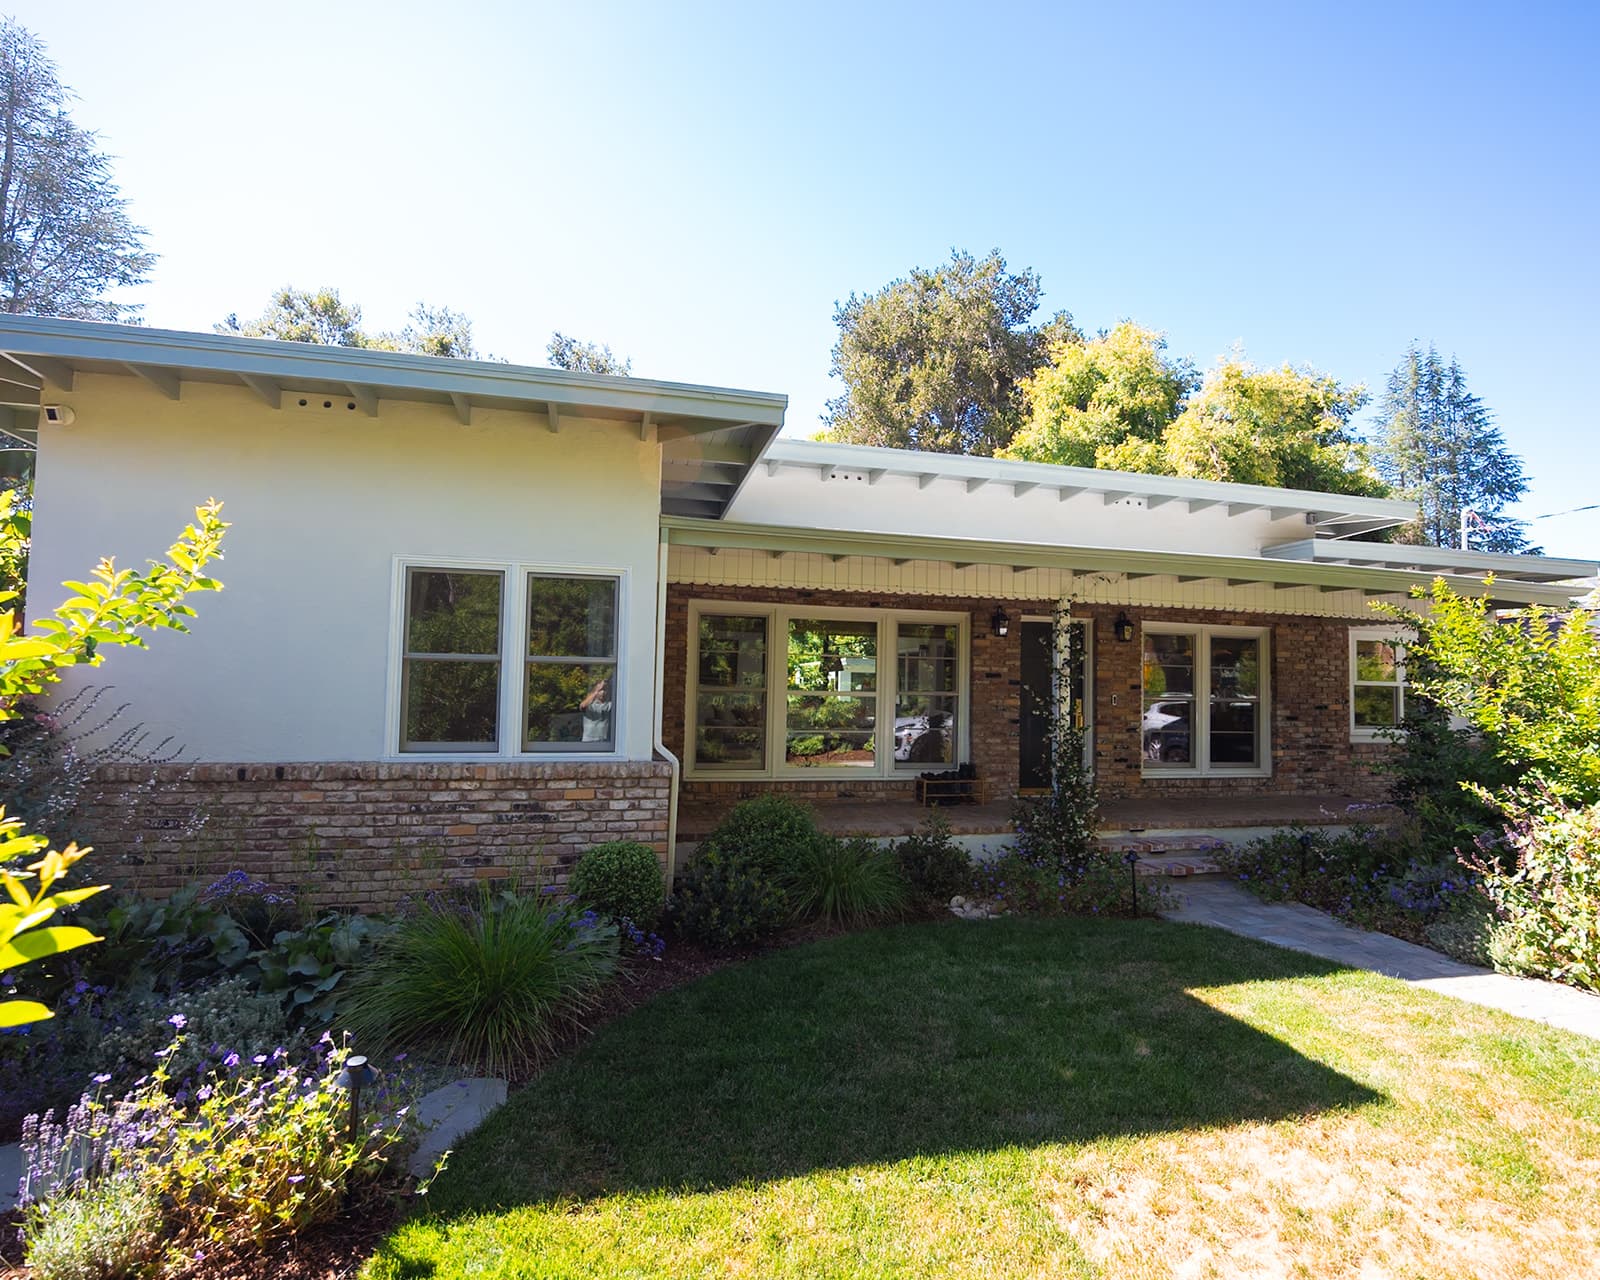
A full down-to-the-studs remodel plus a new ADU took Monsen Collins Builders 12 months on site in Menlo Park: mobilized February 2024, keys returned February 2025. One team managed abatement, a new foundation, all-electric heat pump systems, fire sprinklers, and finish carpentry, documented in 179 daily logs and over 1,200 photos.
The Middle Avenue Residence at a glance
- Scope
- Main house rebuilt to the studs, brand-new detached ADU, garage converted to gym and office
- Home
- Four bedrooms, three tiled baths with radiant heated floors, one full steam shower
- Systems
- All-electric three-zone heat pump HVAC, heat pump water heater, fire sprinklers, rooftop solar scope
- Signature details
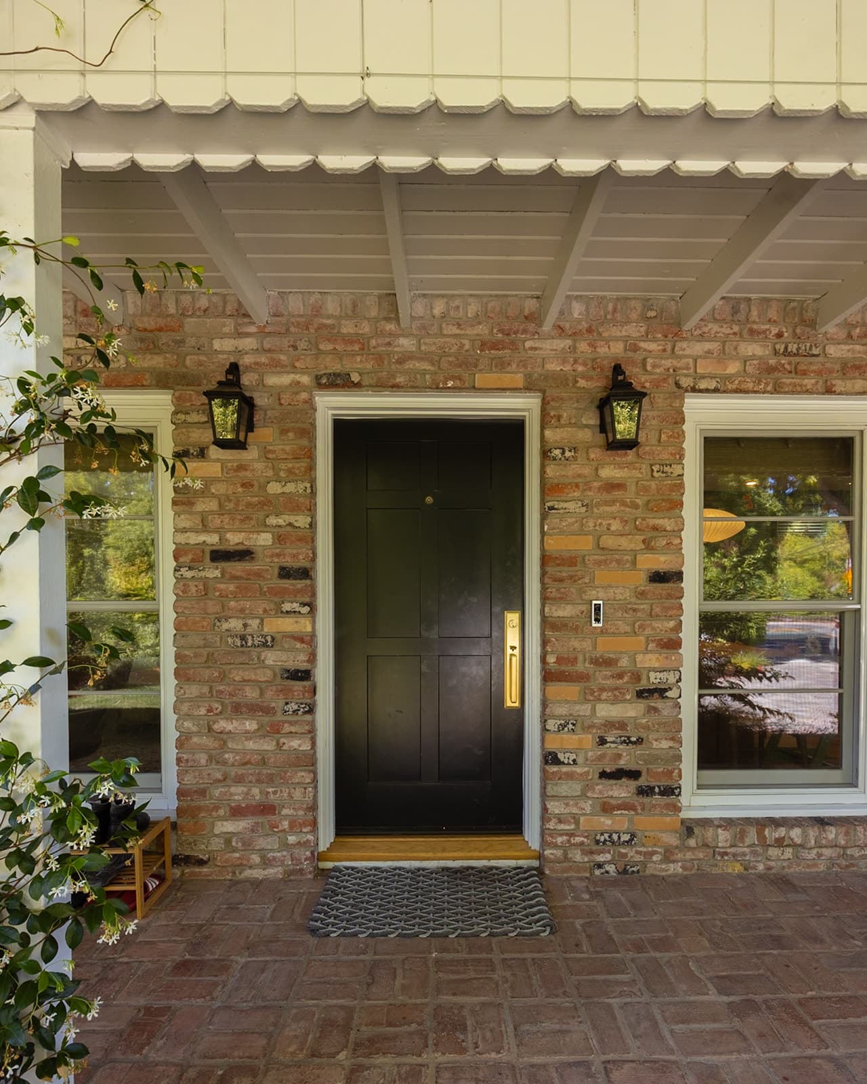
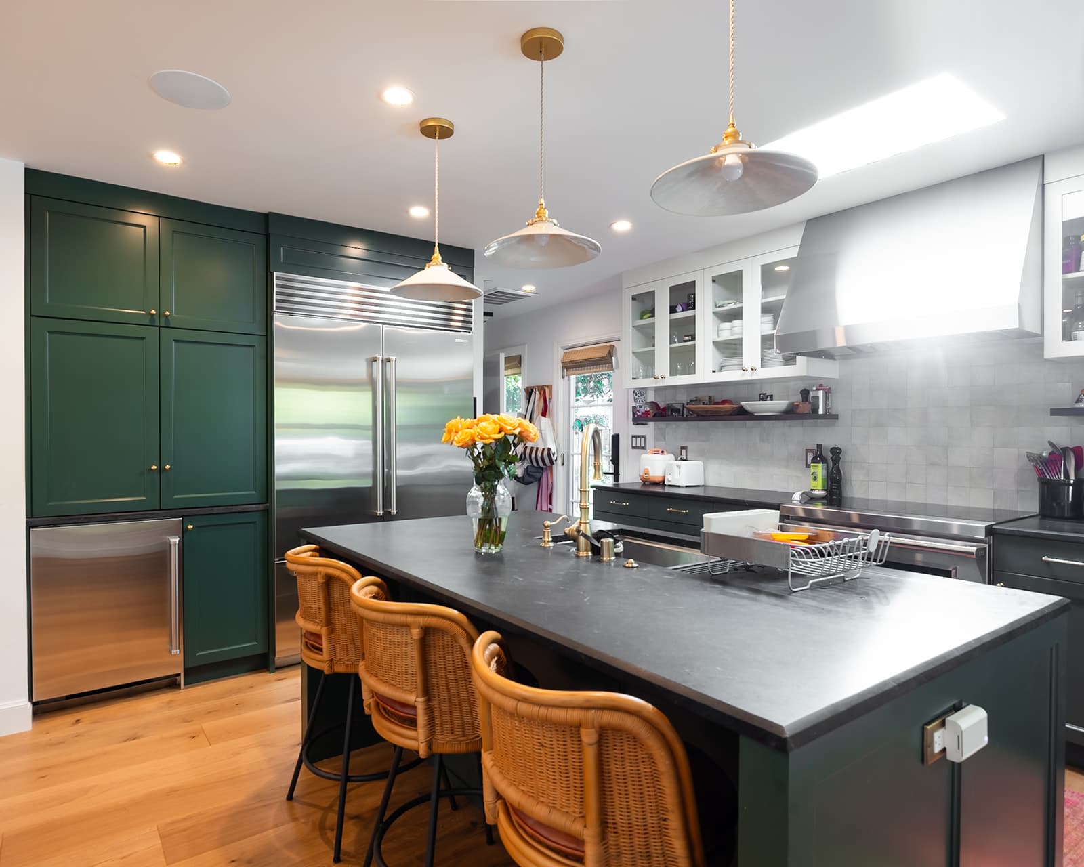
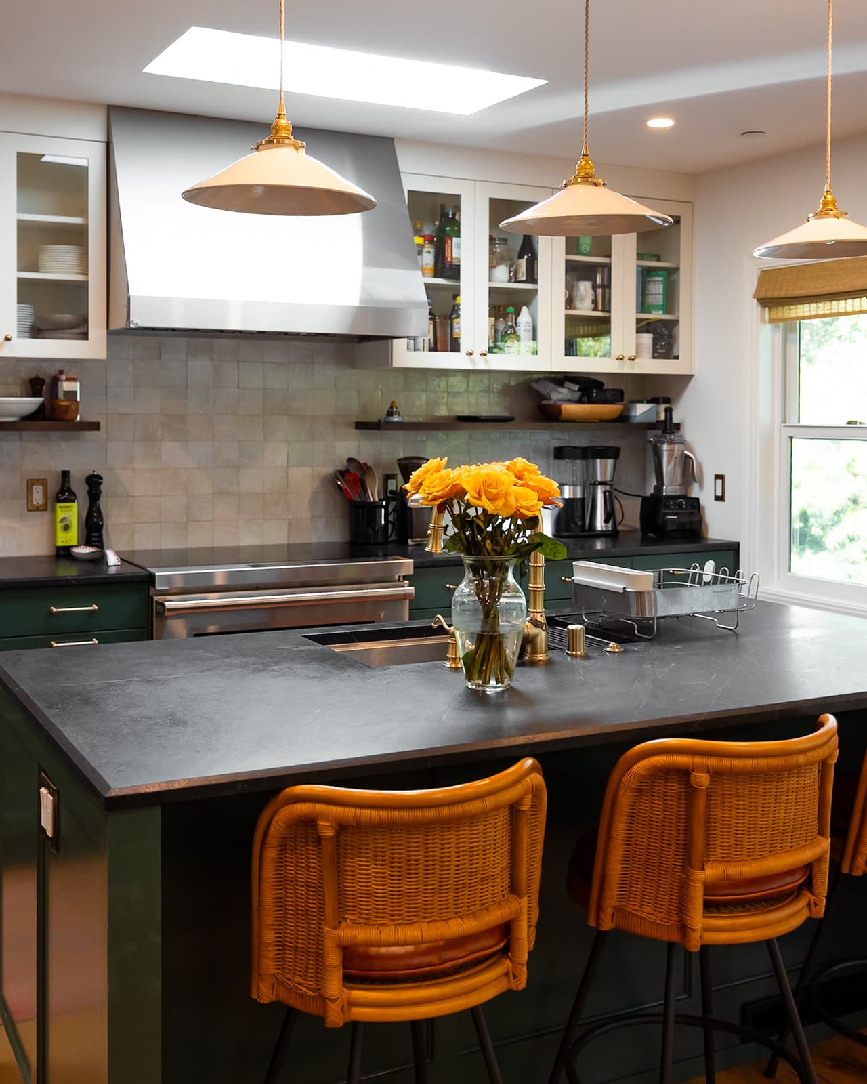
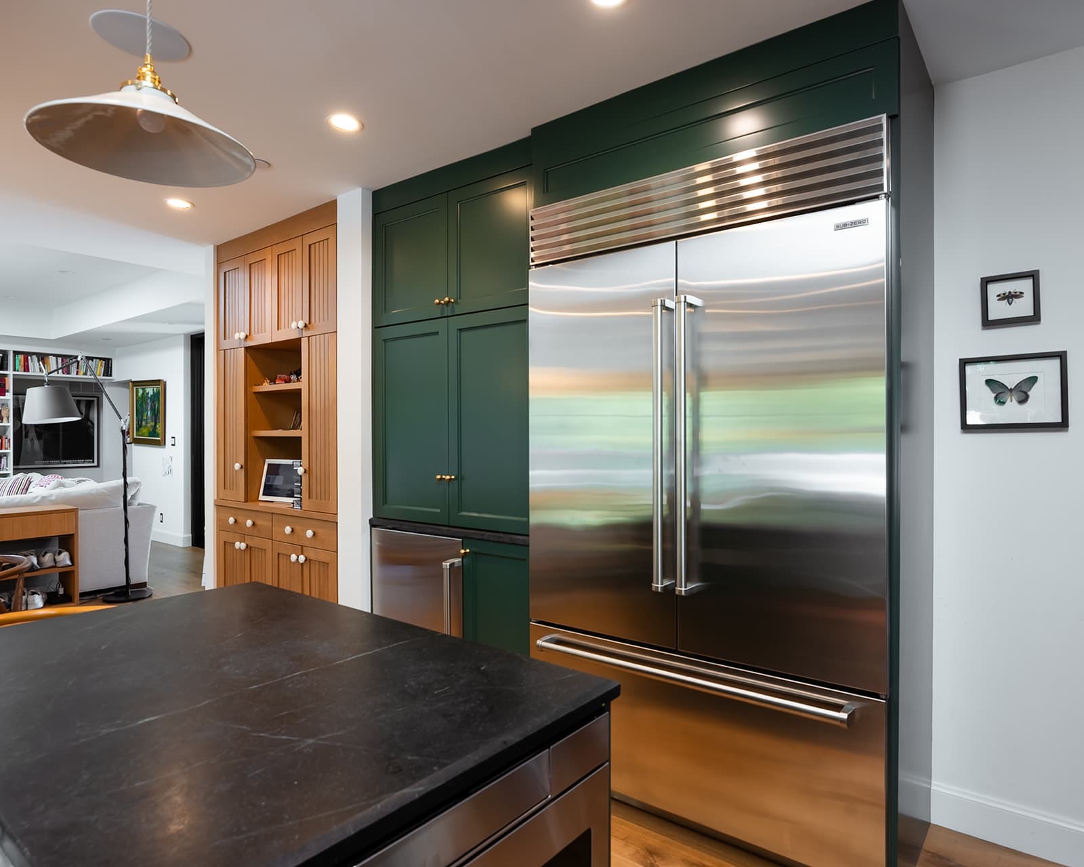
- 12.5-foot Centor screen wall, soapstone kitchen, Wood-Mode cabinetry, white oak floors
- Design
- Interior design by CM Natural Designs, built by Monsen Collins Builders
- Timeline
- 12 months on site, February 2024 to February 2025
Featured Projects
Featured Projects
How we built it
Protect and prepare
Before demolition, we fenced the property's heritage oaks at the drip line, walked a pre-construction checklist with the homeowners, and had licensed crews abate the old home's asbestos and remove every run of knob-and-tube wiring.
Rebuild the bones, prove every step
A careful structural deconstruction replaced sagging joists and repaired hidden termite damage, a new foundation was poured in a single day, and the ADU rose on it within weeks. More than a dozen city, utility, and fire inspections were passed, and we photographed every wall in 360 degrees before drywall sealed the work away.
Finish and hand over
Furniture-grade cabinetry, Schluter-waterproofed baths, wide-plank white oak floors, and a retractable screen wall that opens the living room to the patio, all managed through weekly owner meetings and a punch list that continued until the family was fully settled.
Why homeowners trust this process
Every day on site produced a written log with photos, published to the family's online portal: 179 daily reports and more than 1,200 captioned pictures over the year. Every upgrade, from heated bathroom floors to whole-home audio, was priced and approved in writing before work began. No surprises, in either direction.
Proof
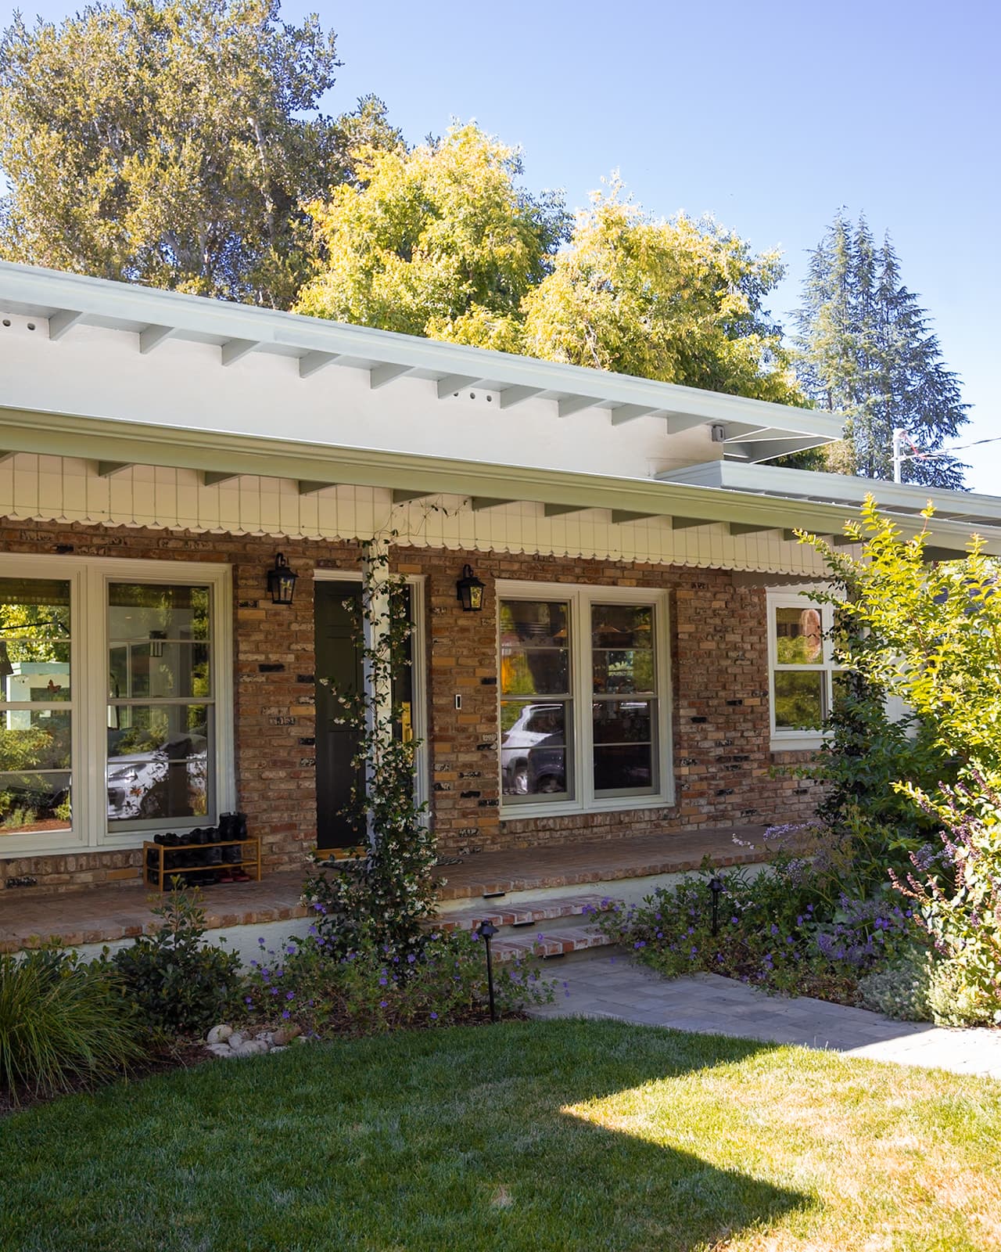
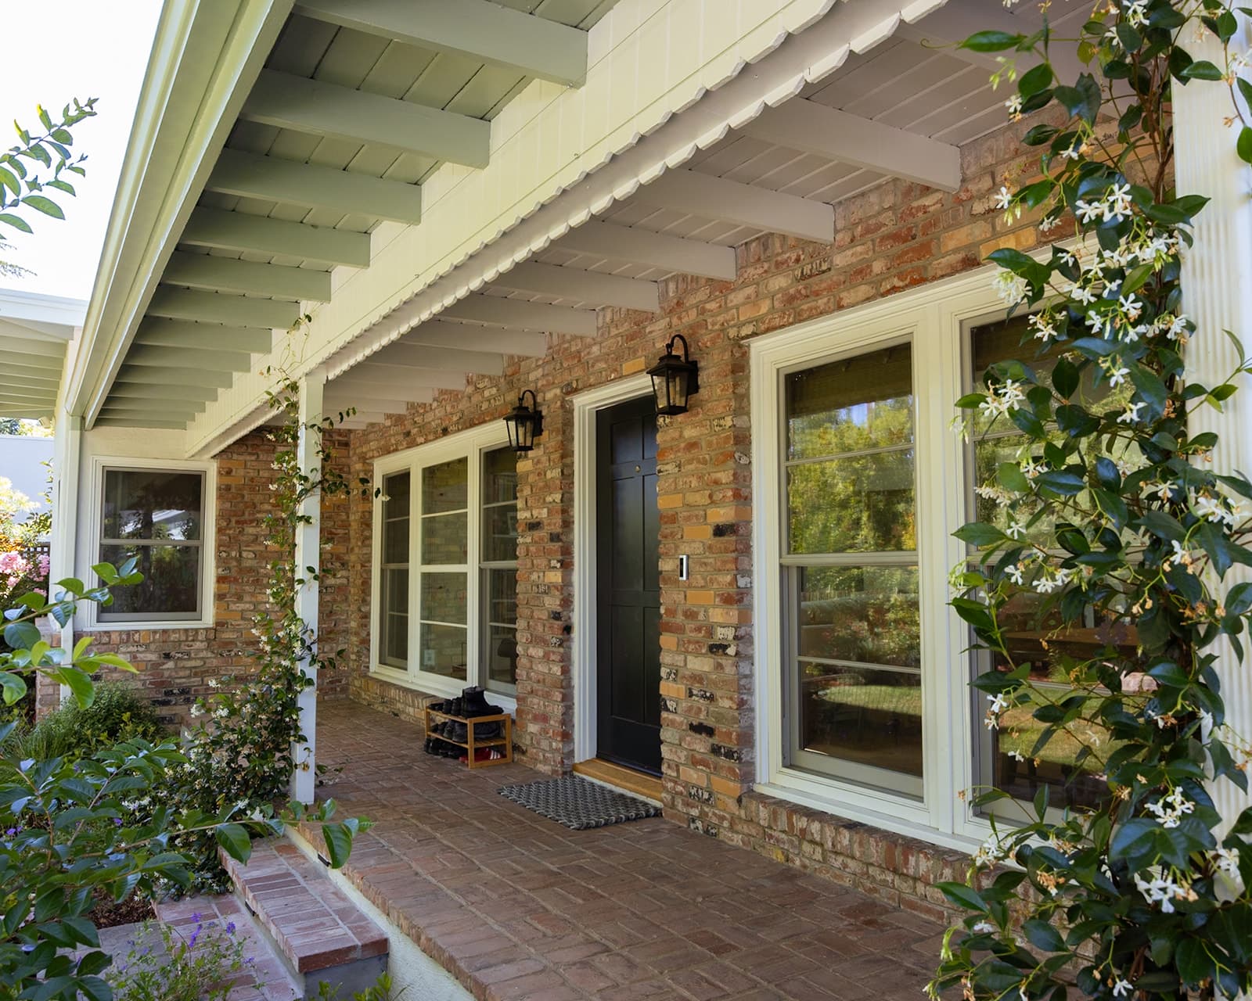
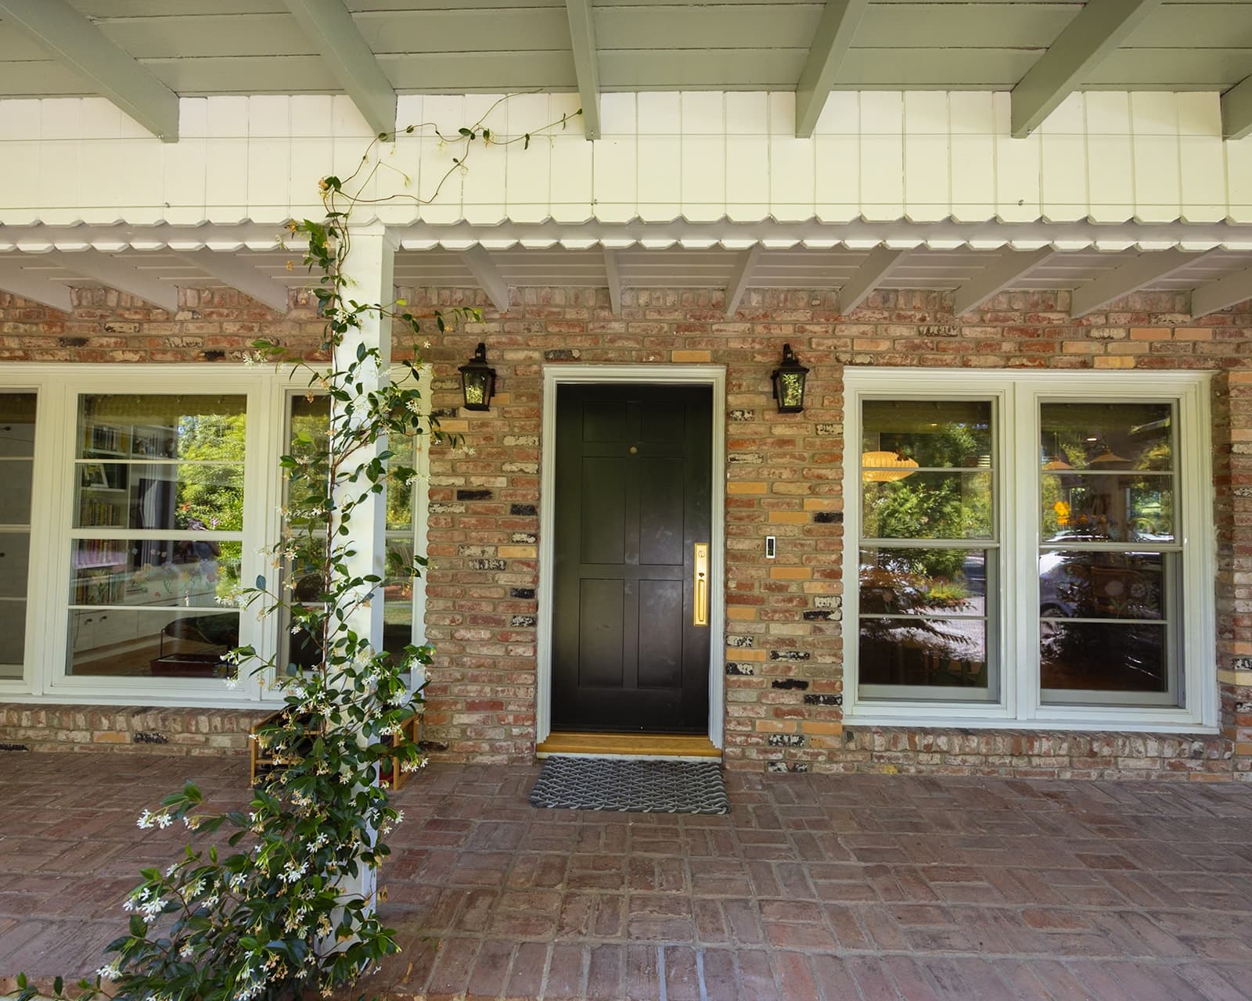
Delivered on Middle Avenue: a rebuilt main house, a new ADU, and a converted garage gym, with three-zone Bryant heat pump HVAC, a fire sprinkler system passed by the fire marshal, a 14-unit Andersen window package with Velux skylights, Wood-Mode Brookhaven cabinetry under honed soapstone, Monarch Plank white oak floors, and a 12.5-foot Centor screen wall. Twelve months, one team, fully documented.
Frequently asked questions
What does a down-to-the-studs remodel include?
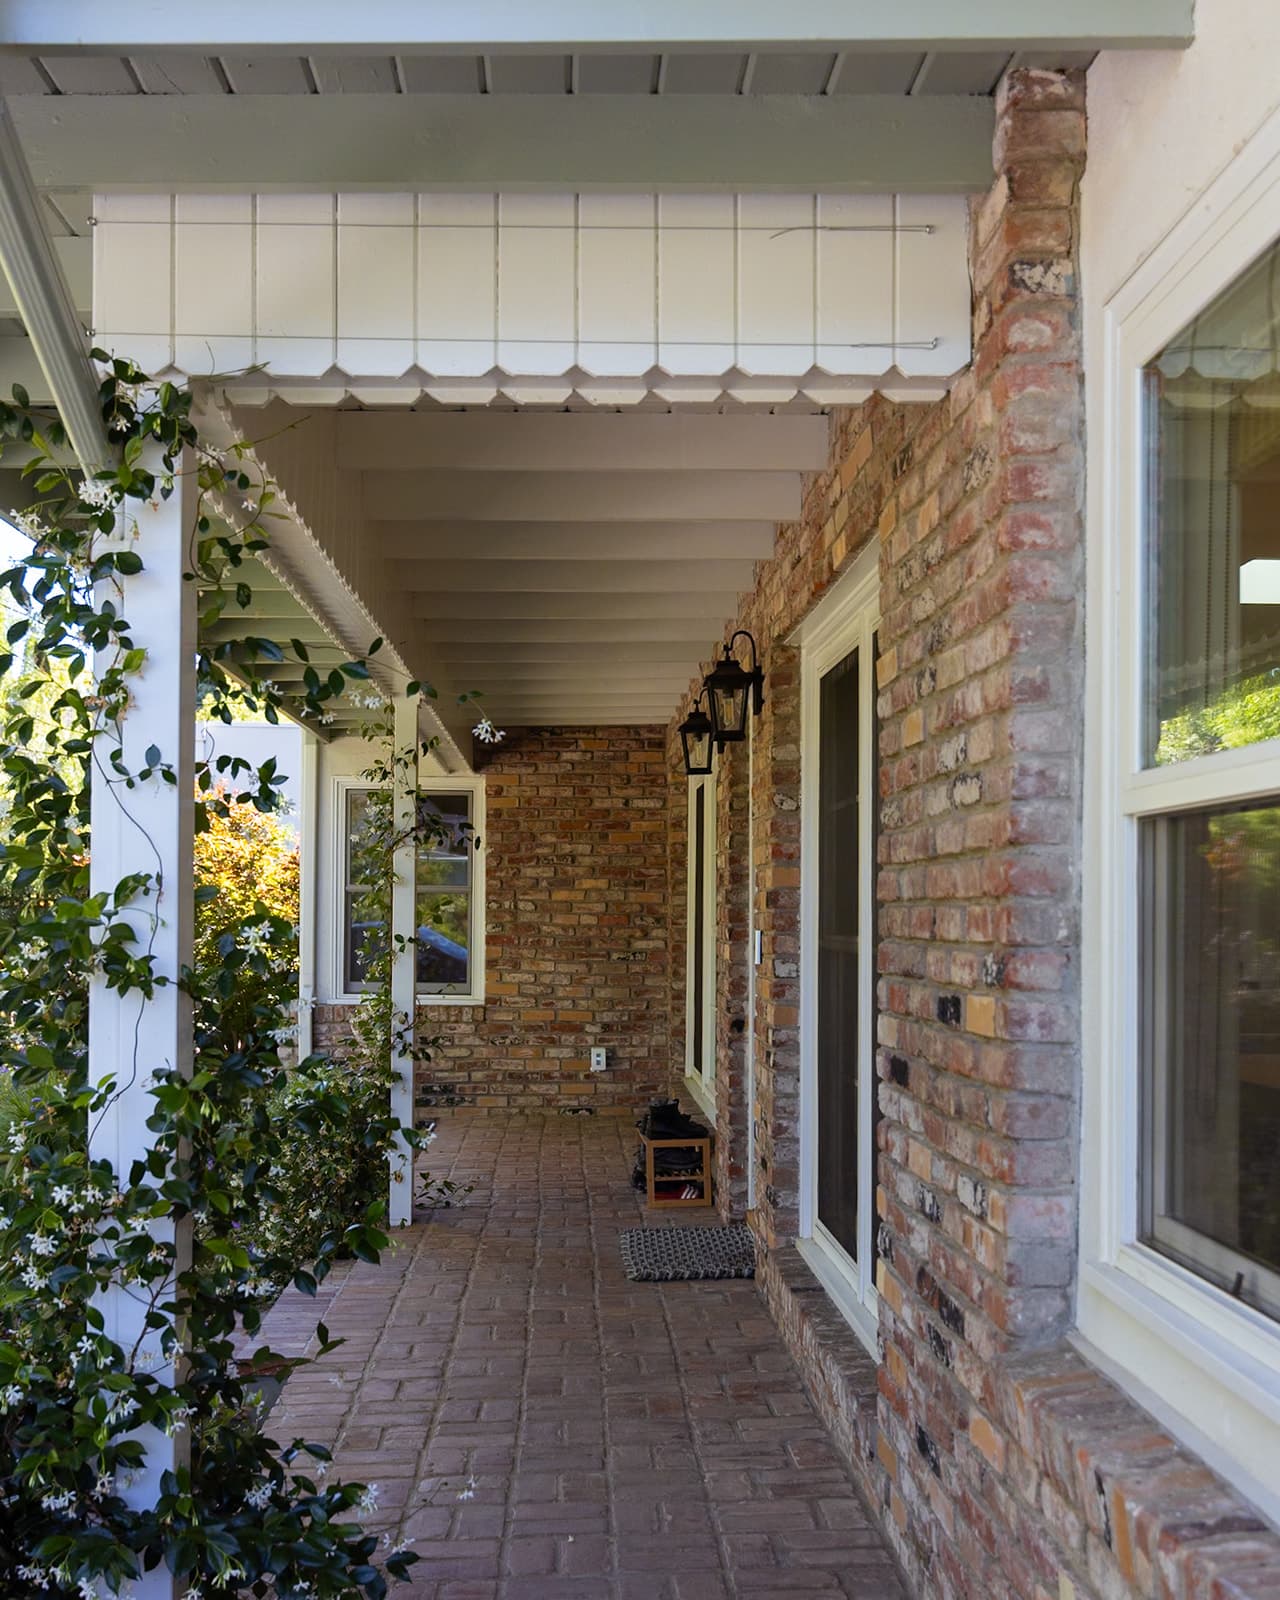
Everything between the framing and the finishes is replaced: on this project that meant asbestos abatement, structural repairs, all-new plumbing, electrical, and HVAC, fresh insulation and drywall, and every finish surface, while the home's original brick and salvageable character were preserved.
What makes this an all-electric home?
Bryant heat pumps heat and cool three independent zones, a heat pump water heater supplies fast hot water with recirculation, and the scope integrated rooftop solar. The finished home runs without gas appliances.
How does Monsen Collins Builders keep homeowners informed?
A daily site log with photos in an online client portal, a weekly owner, designer, and contractor meeting, and a written change order for any addition or credit before the work happens.